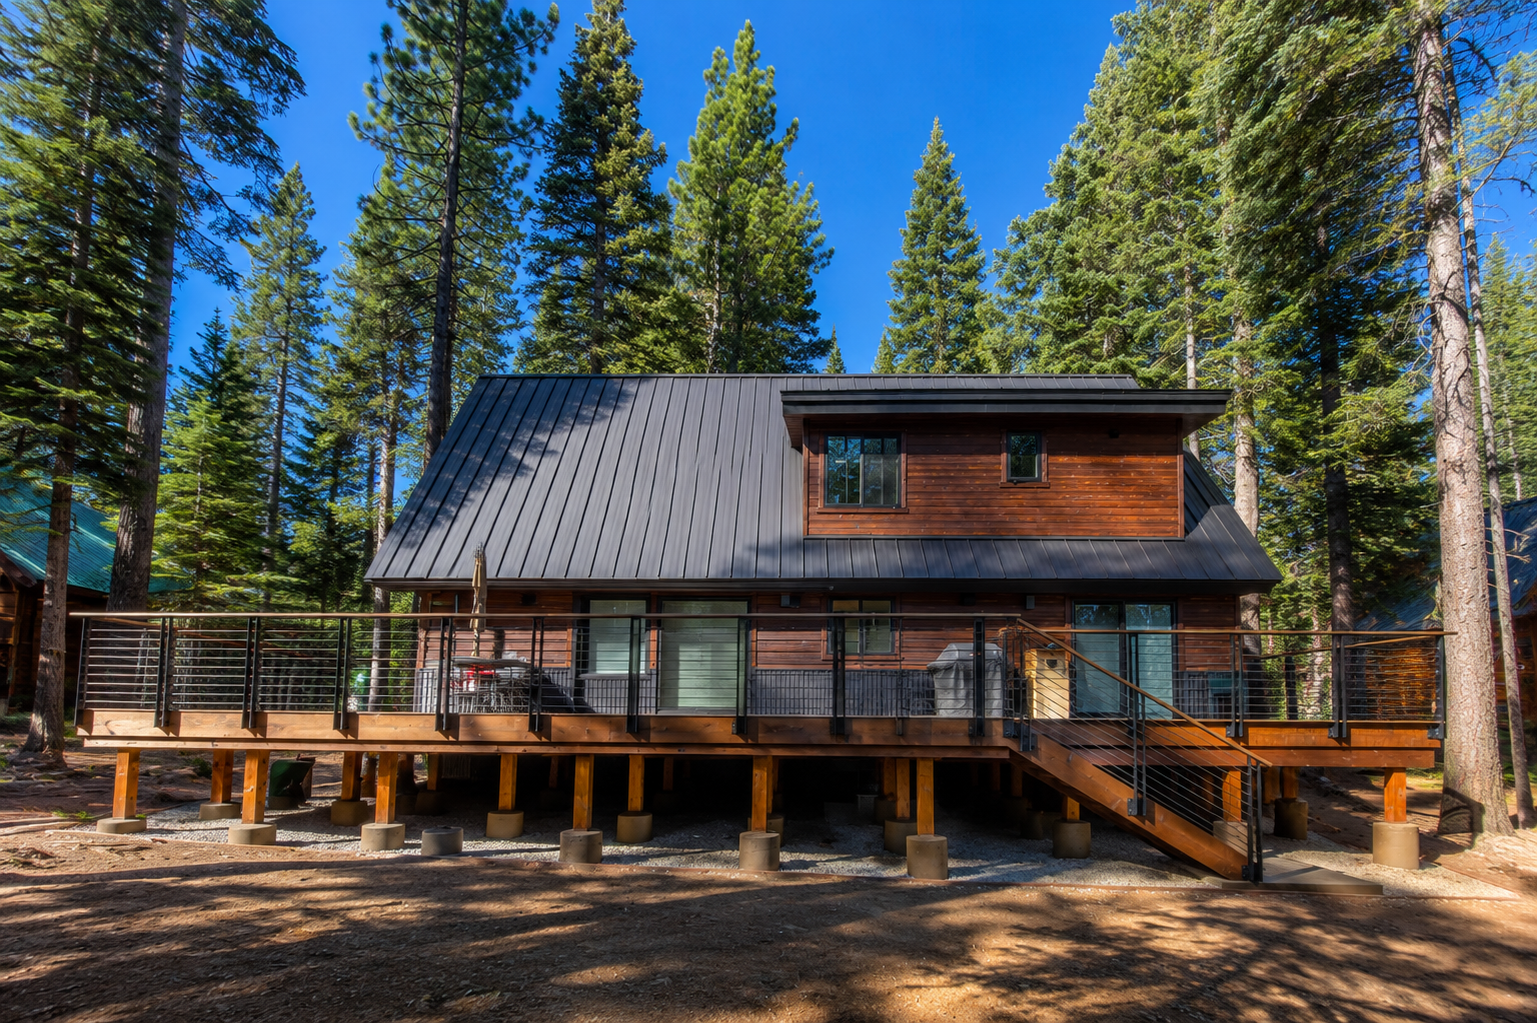
Wooden house on stilts with a metal roof, surrounded by tall pine trees, in a forested area under a clear blue sky.

Tahoe Donner Remodel/Addition
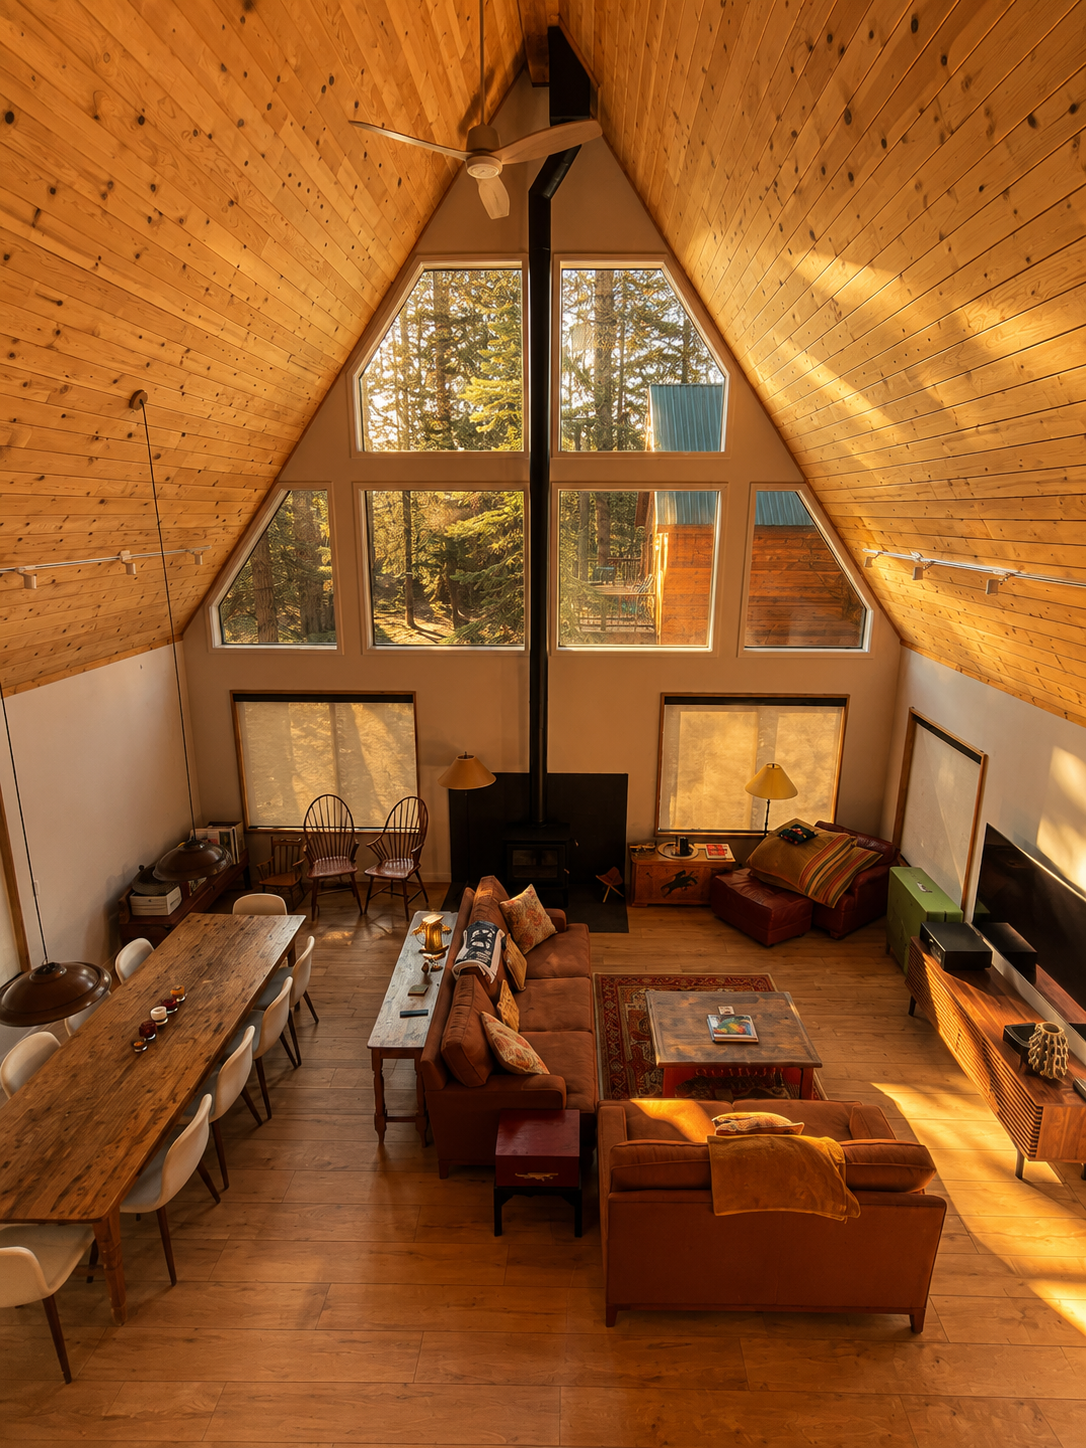
A spacious living room with high, angled wooden ceiling, large triangular windows showing trees outside, a wood stove, a sofa with throw pillows, a coffee table, two chairs, and a dining table with chairs.
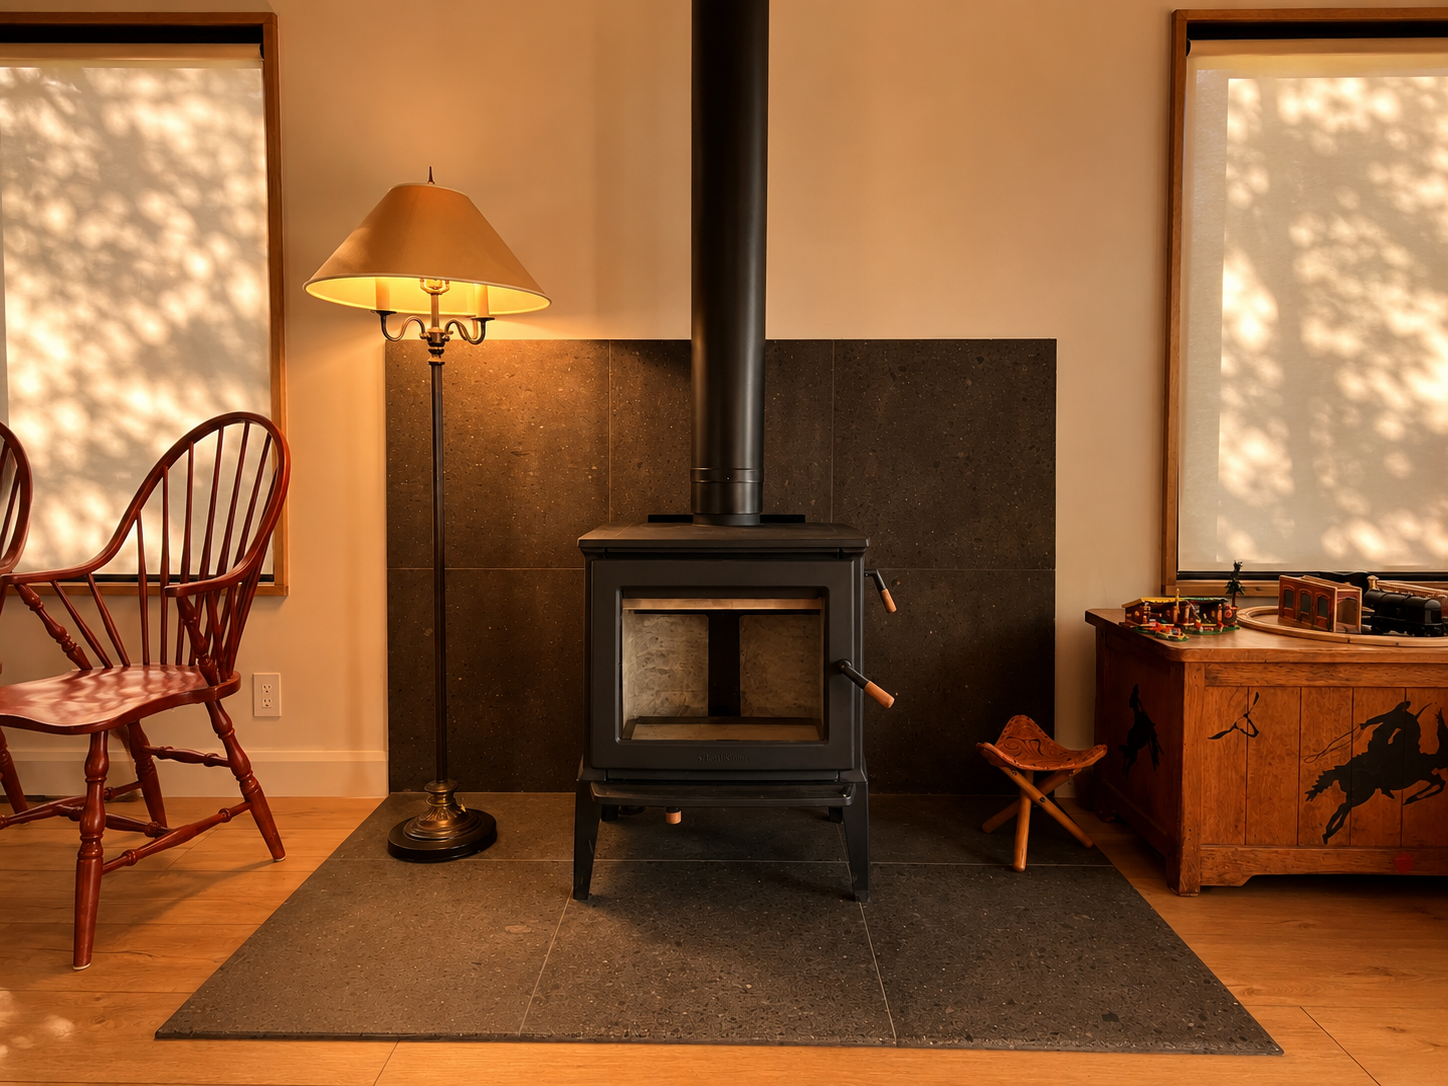
Living room with a wood stove centered on a dark tile hearth, flanked by a tall floor lamp on the left and a wooden playtable with toy trains on the right, with chairs and large windows on either side.
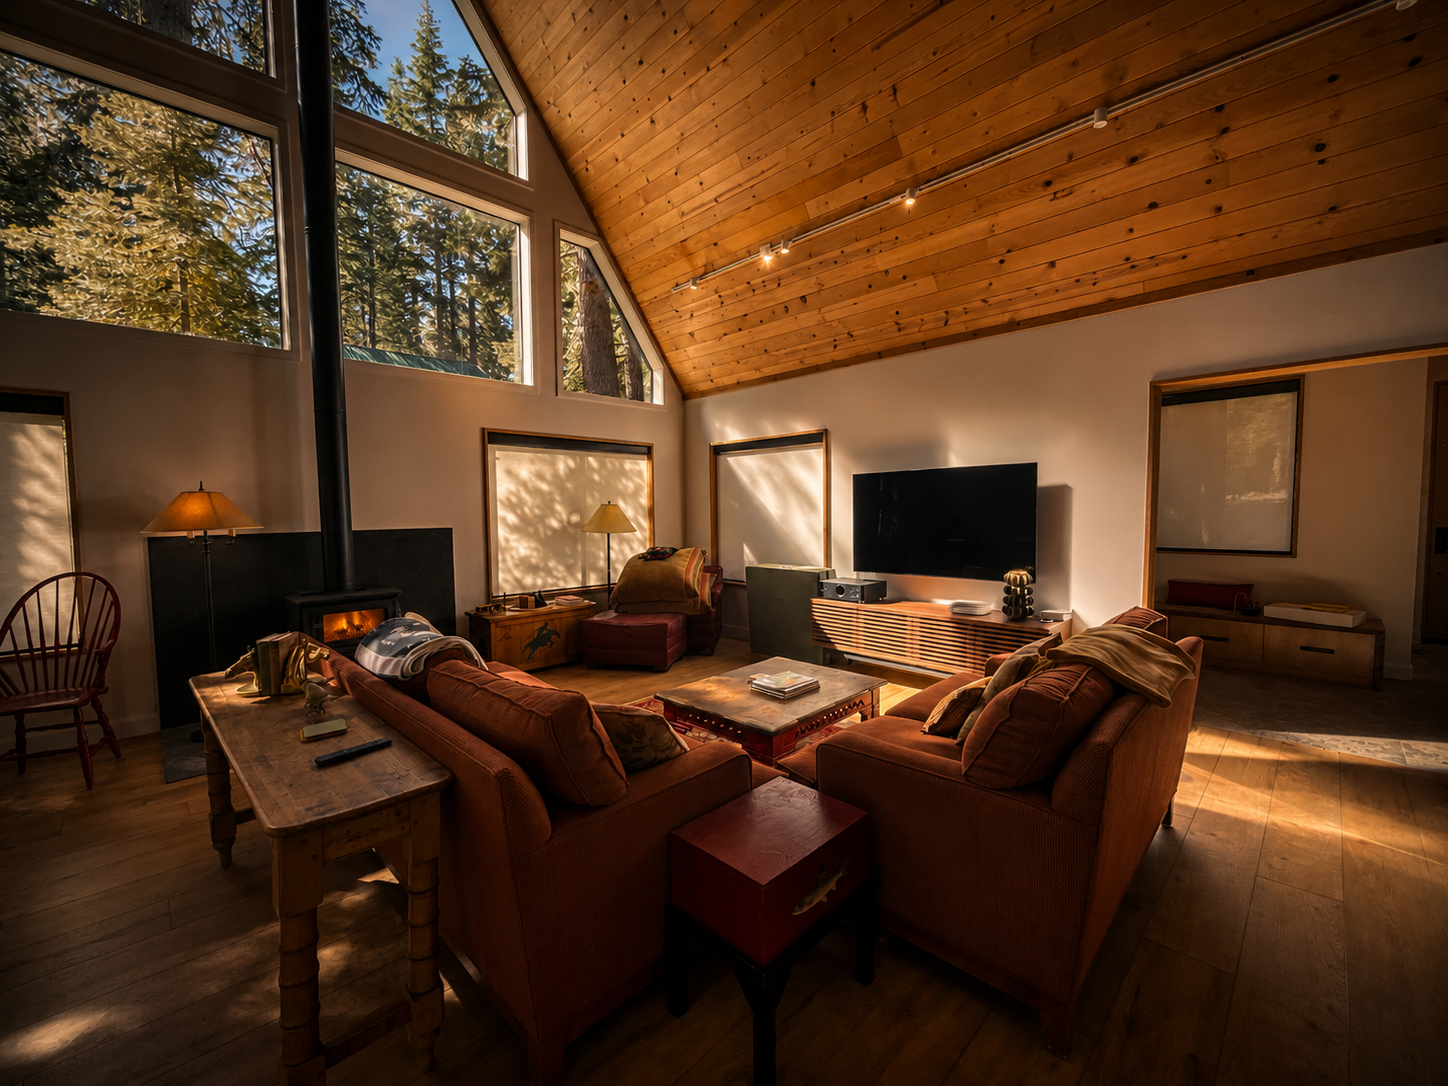
Cozy living room with large windows showing outdoor trees, featuring a wooden vaulted ceiling, orange sofas, a wooden coffee table, a flat-screen TV, and warm lighting.

The great room serves as the centerpiece of this custom Lake Tahoe residence, where thoughtful construction and craftsmanship come together to create an open, inviting living space.

A soaring vaulted ceiling finished in natural tongue-and-groove wood adds warmth and architectural character while emphasizing the home's spaciousness. Expansive windows flood the interior with natural light and frame the surrounding forest, strengthening the connection between the home and its environment.

Custom millwork, hardwood flooring, and carefully selected natural materials create a cohesive interior that is both durable and timeless. A centrally positioned wood-burning fireplace anchors the room, providing warmth and a natural gathering place throughout every season.

Built with precision and designed for mountain living, this space reflects our commitment to quality craftsmanship, structural integrity, and lasting performance.
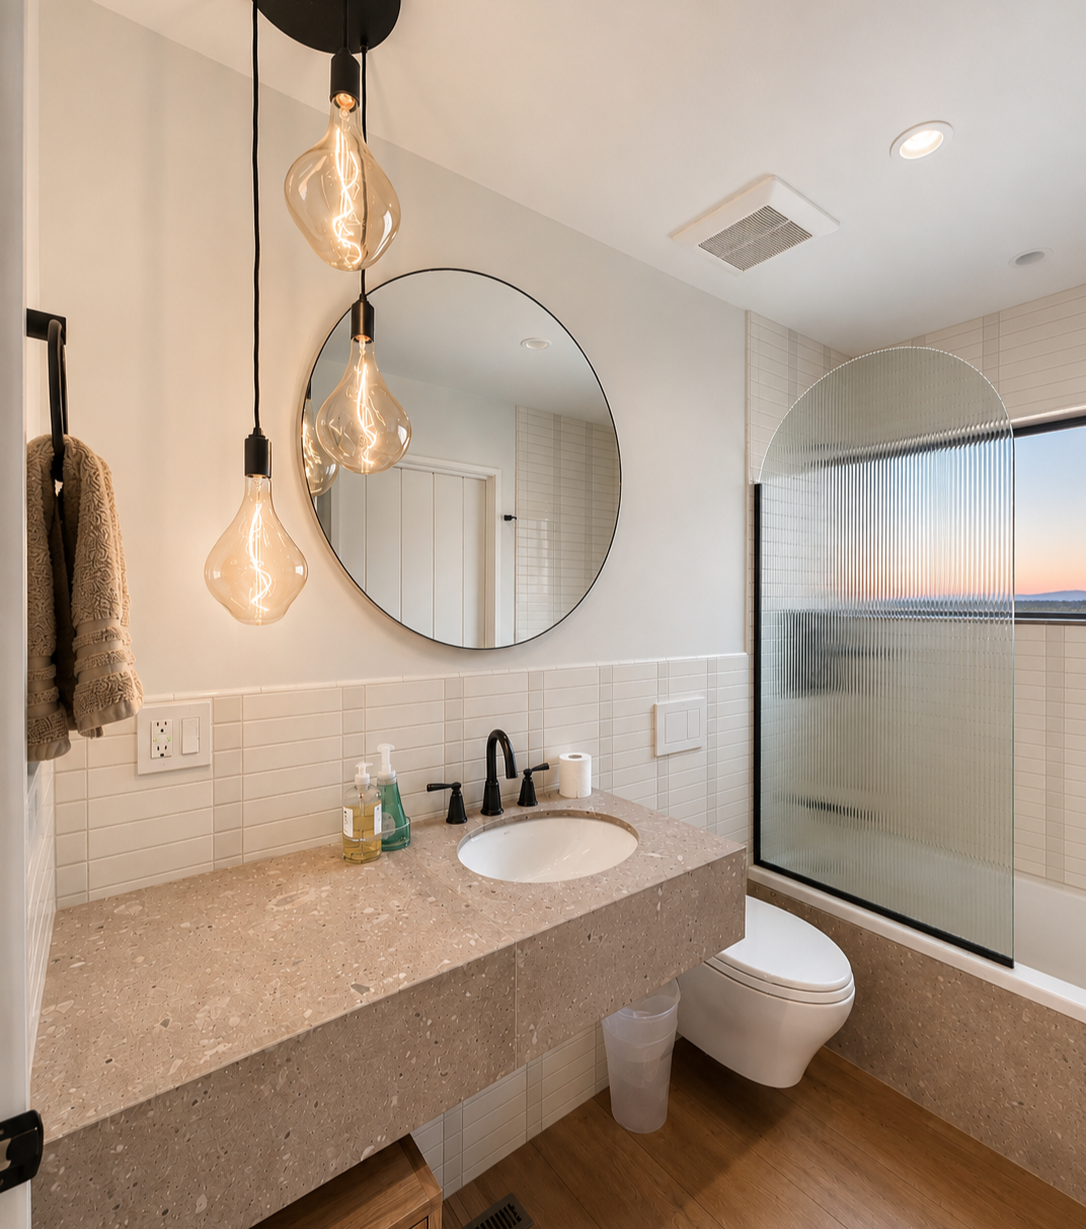
Modern bathroom with a beige marble vanity, black fixtures, a round mirror, hanging pendant lights, a frosted glass shower door, a window with a sunset view, and beige tiled walls.
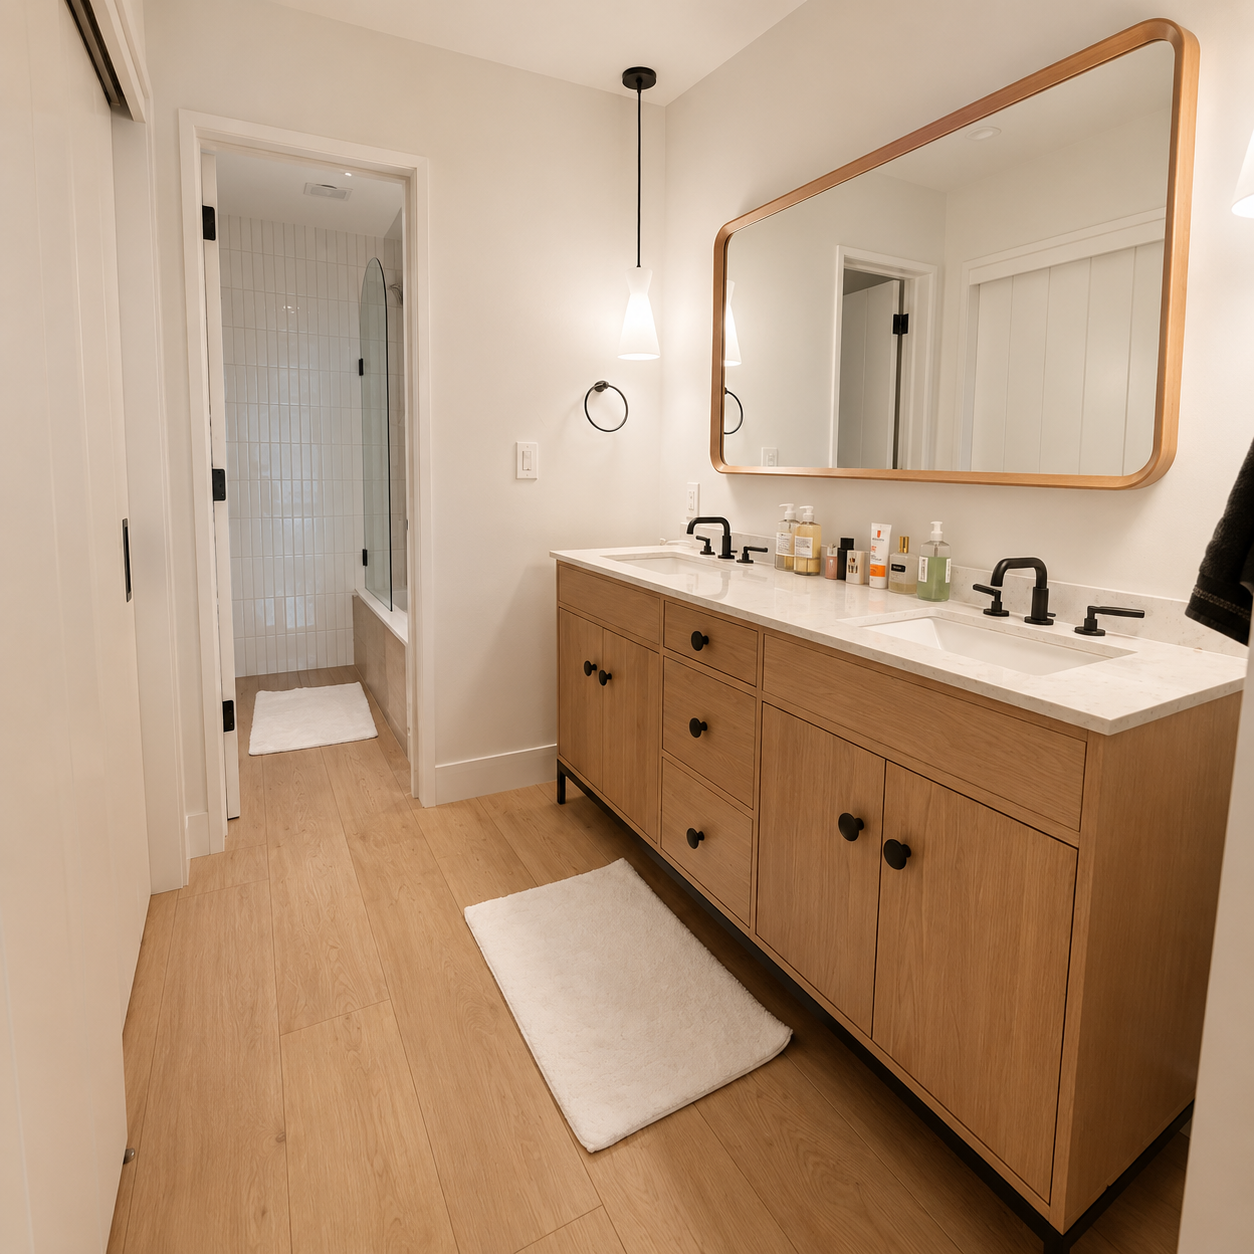
Bathroom with double sink vanity, large mirror, wooden cabinets, black fixtures, and a separate shower stall with glass door.
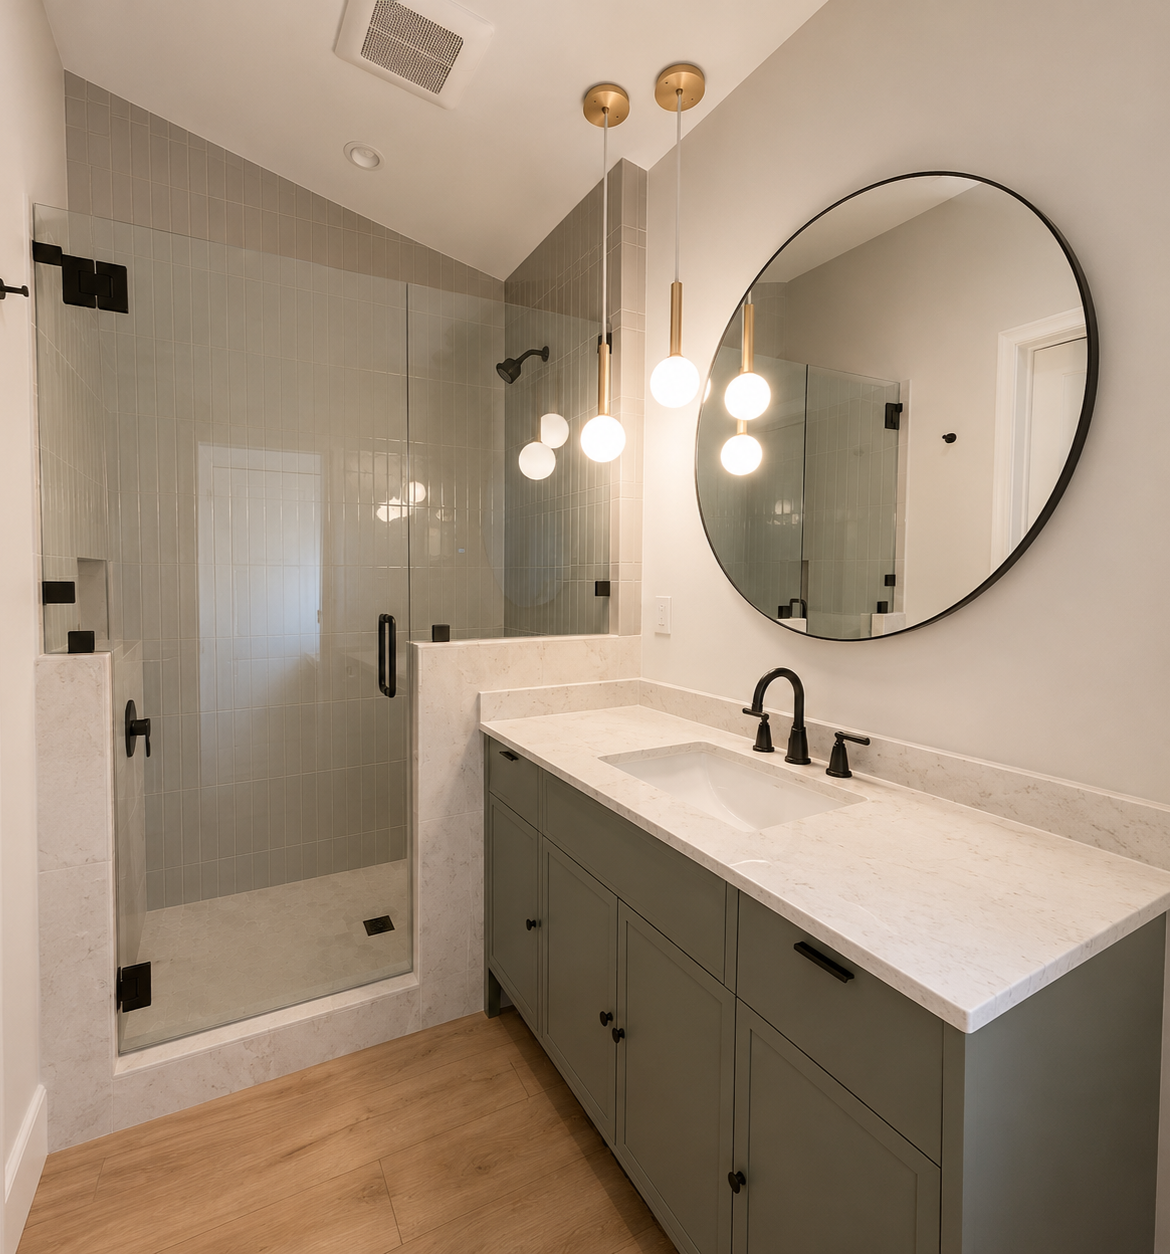
Modern bathroom with a walk-in shower and a white marble vanity with a round mirror and hanging light fixtures.
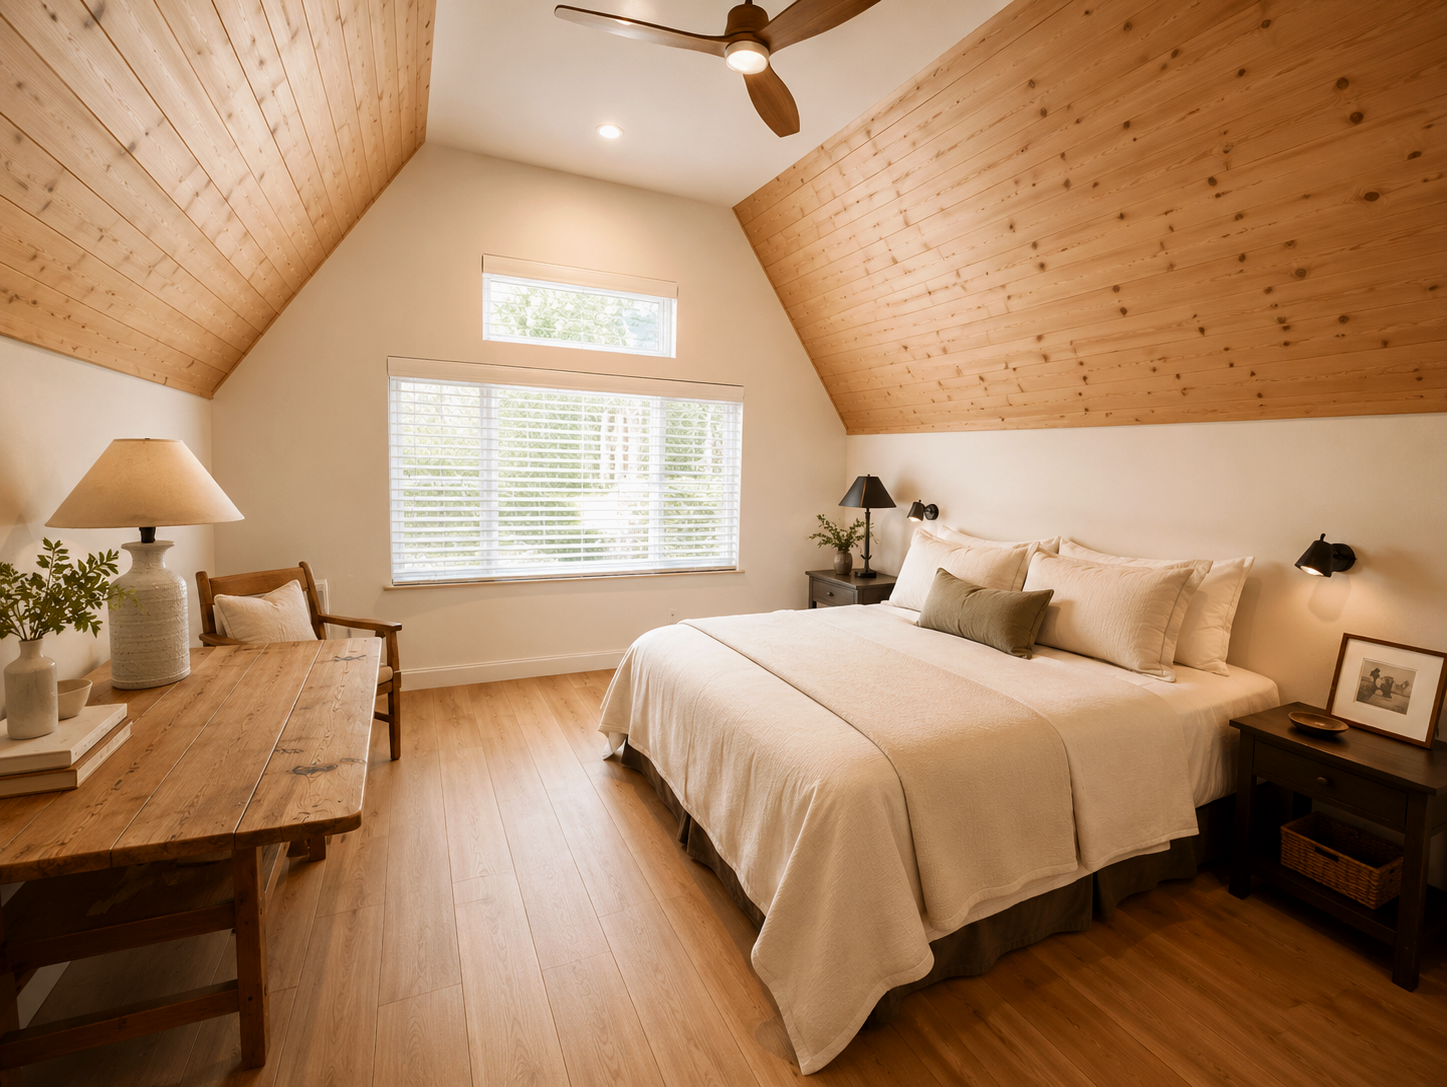
A cozy bedroom with a sloped wooden ceiling, large window with white blinds, and a centered bed with white linens and pillows. There are black bedside lamps, a black nightstand, a wooden dresser with a lamp and plants, a wooden chair, and wood flooring.
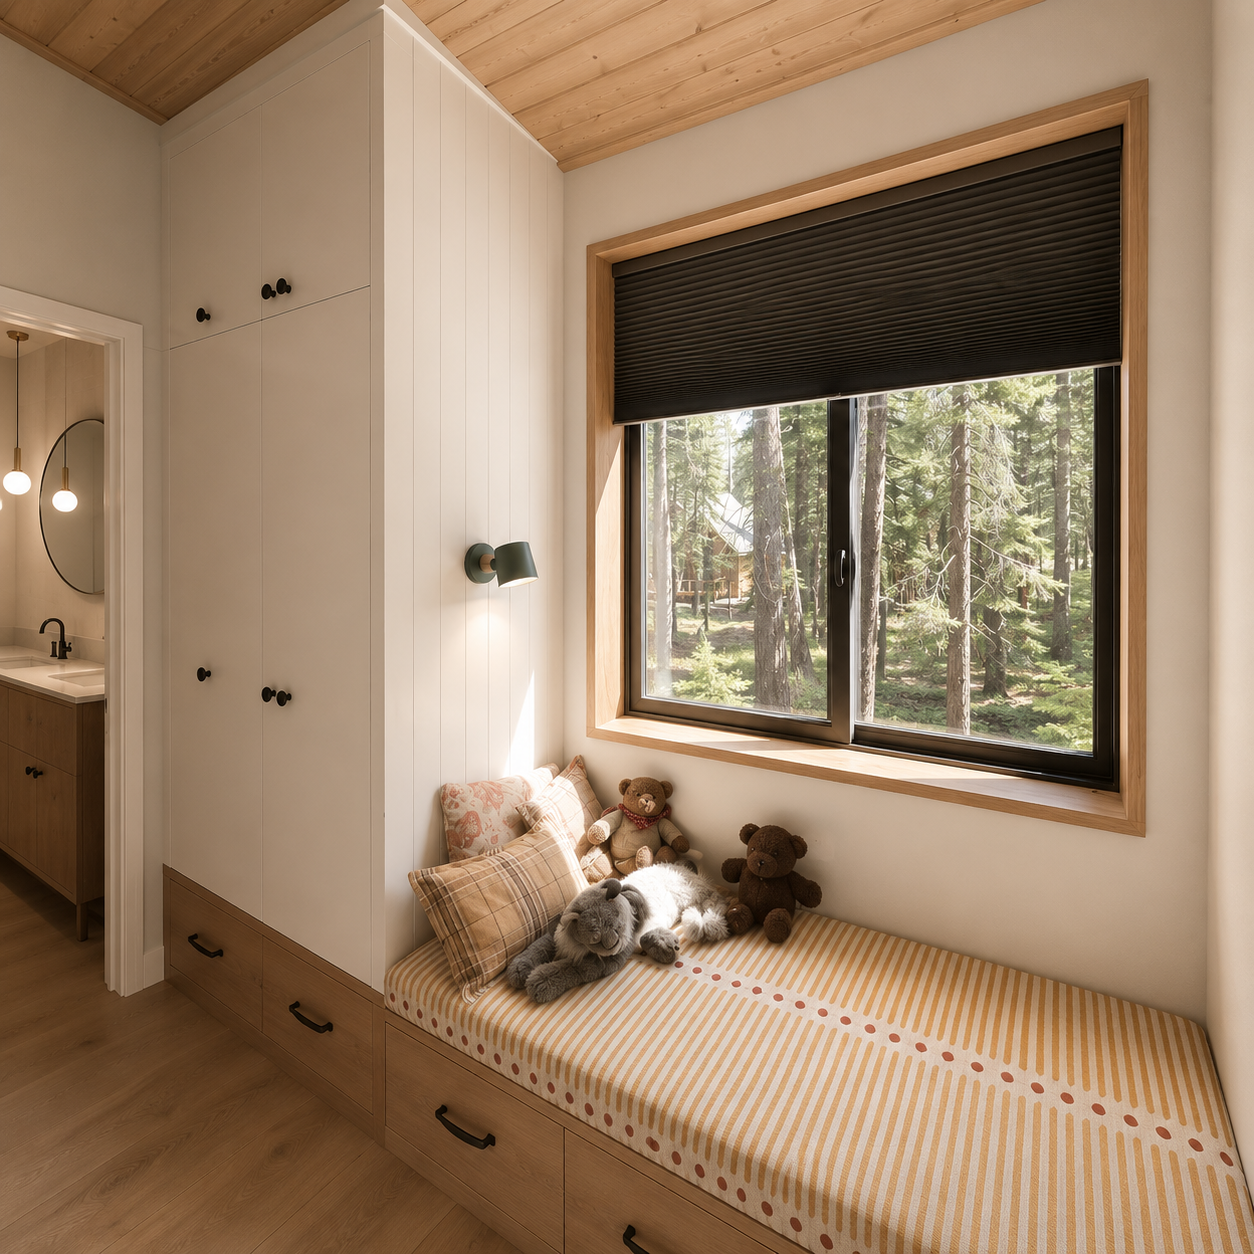
A cozy corner with a window seat featuring stuffed animals and pillows, overlooking a forest outside with tall trees, in a room with wood accents and natural lighting.
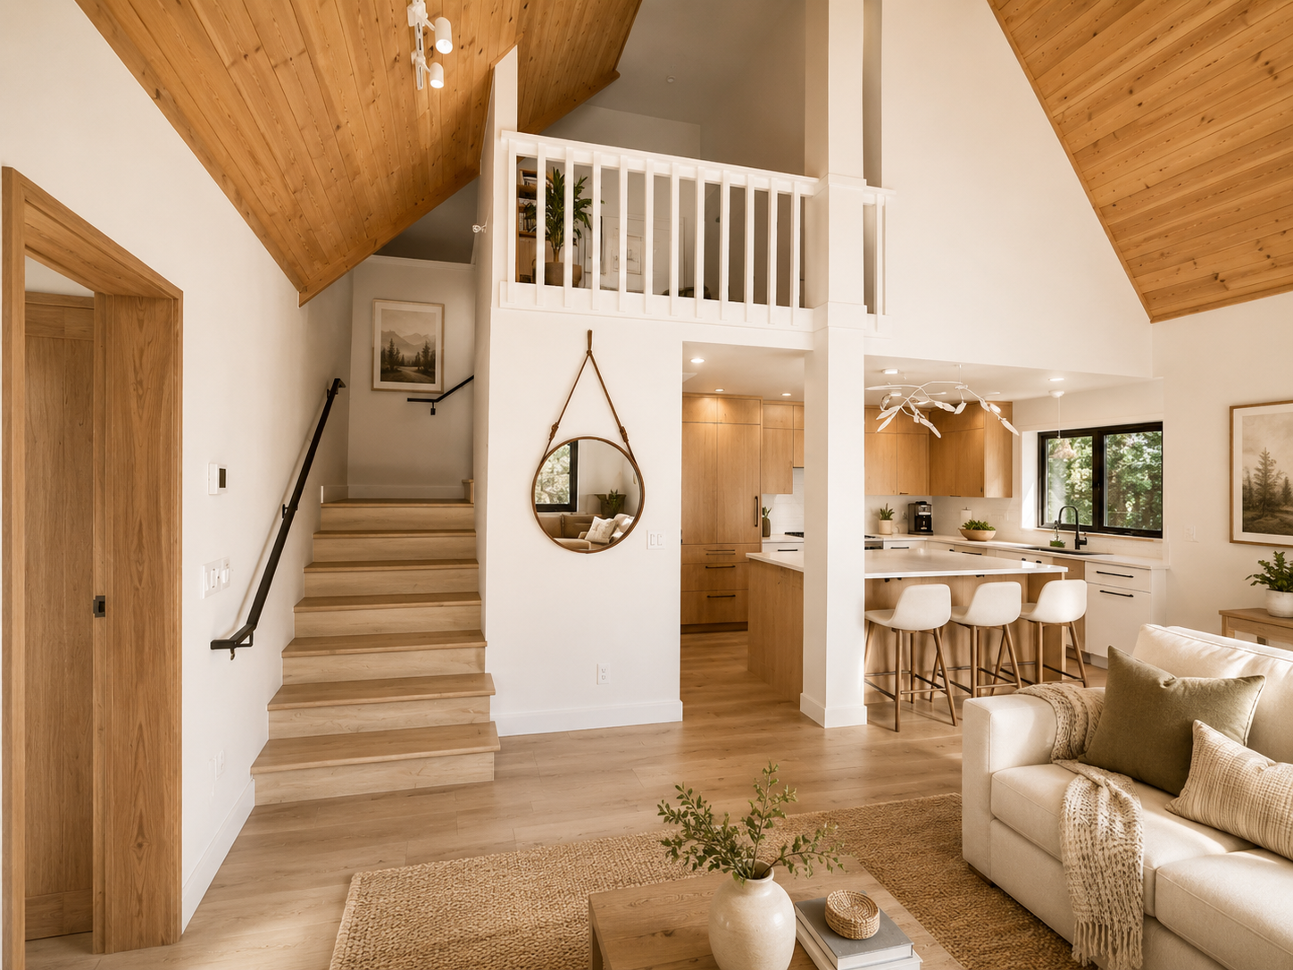
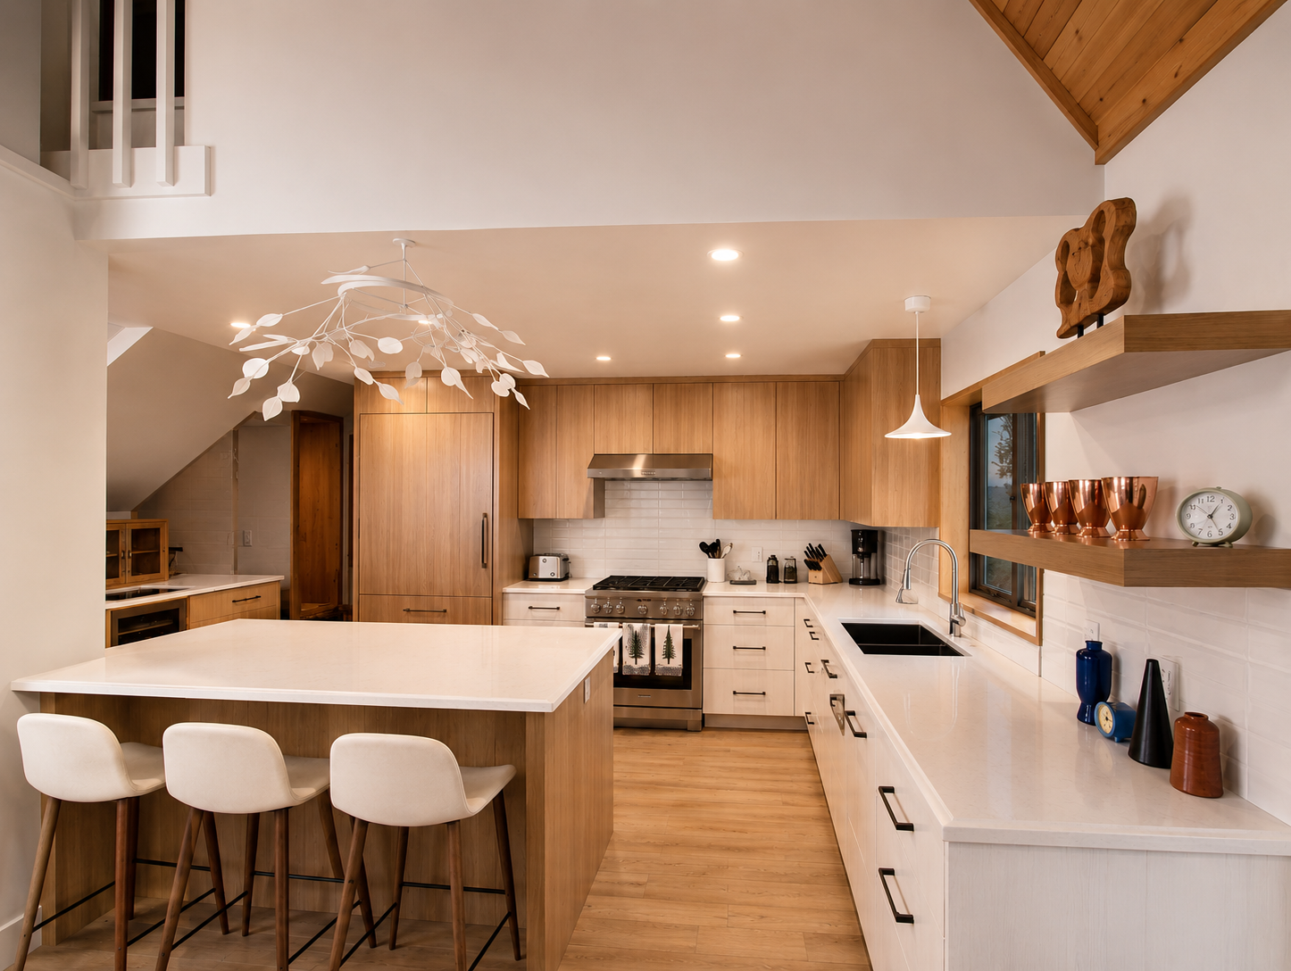
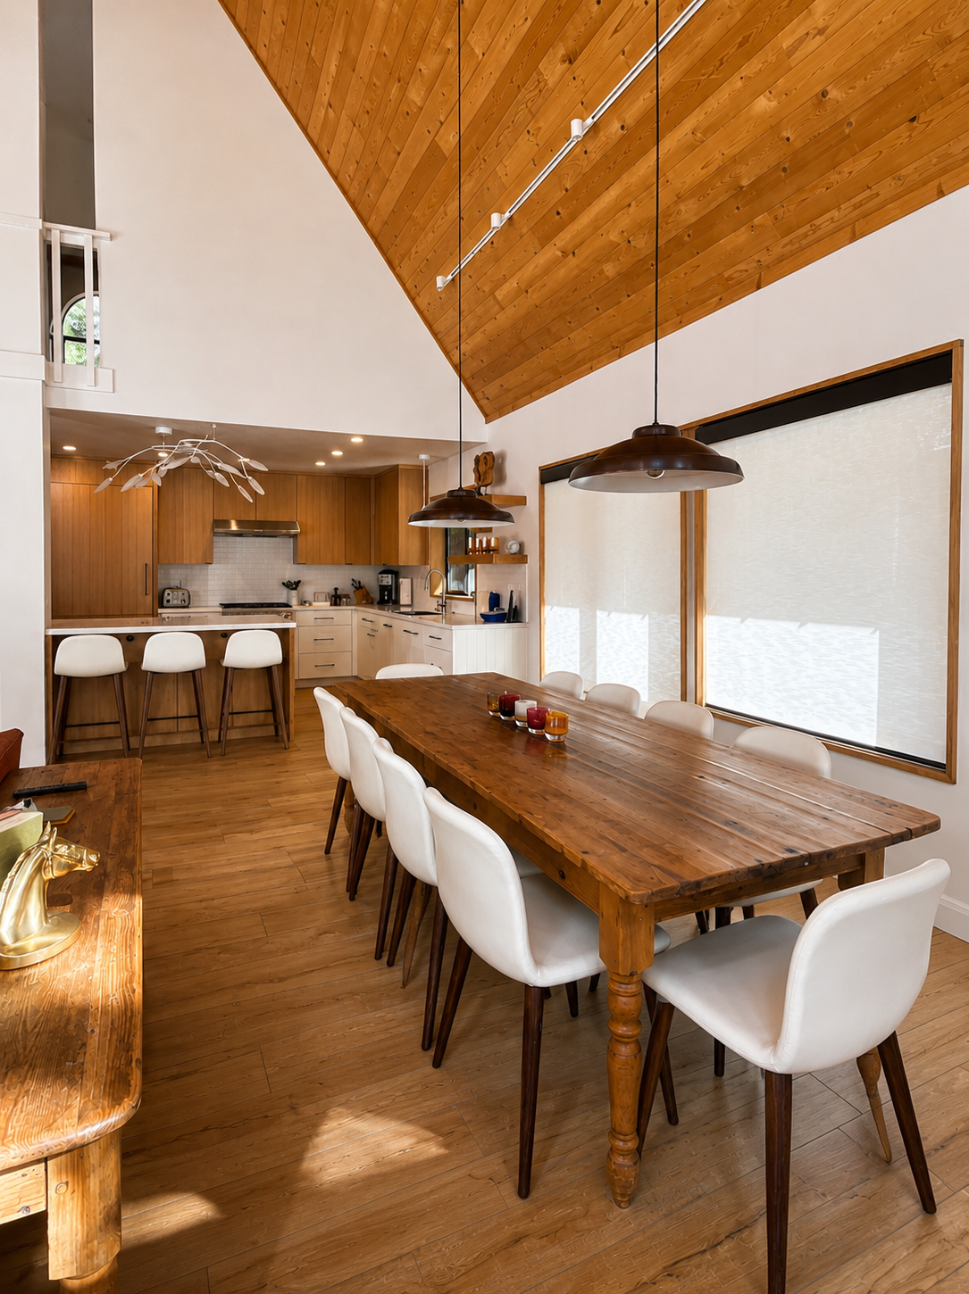
Open-concept living room and kitchen with wood accents, staircase, and high ceiling.

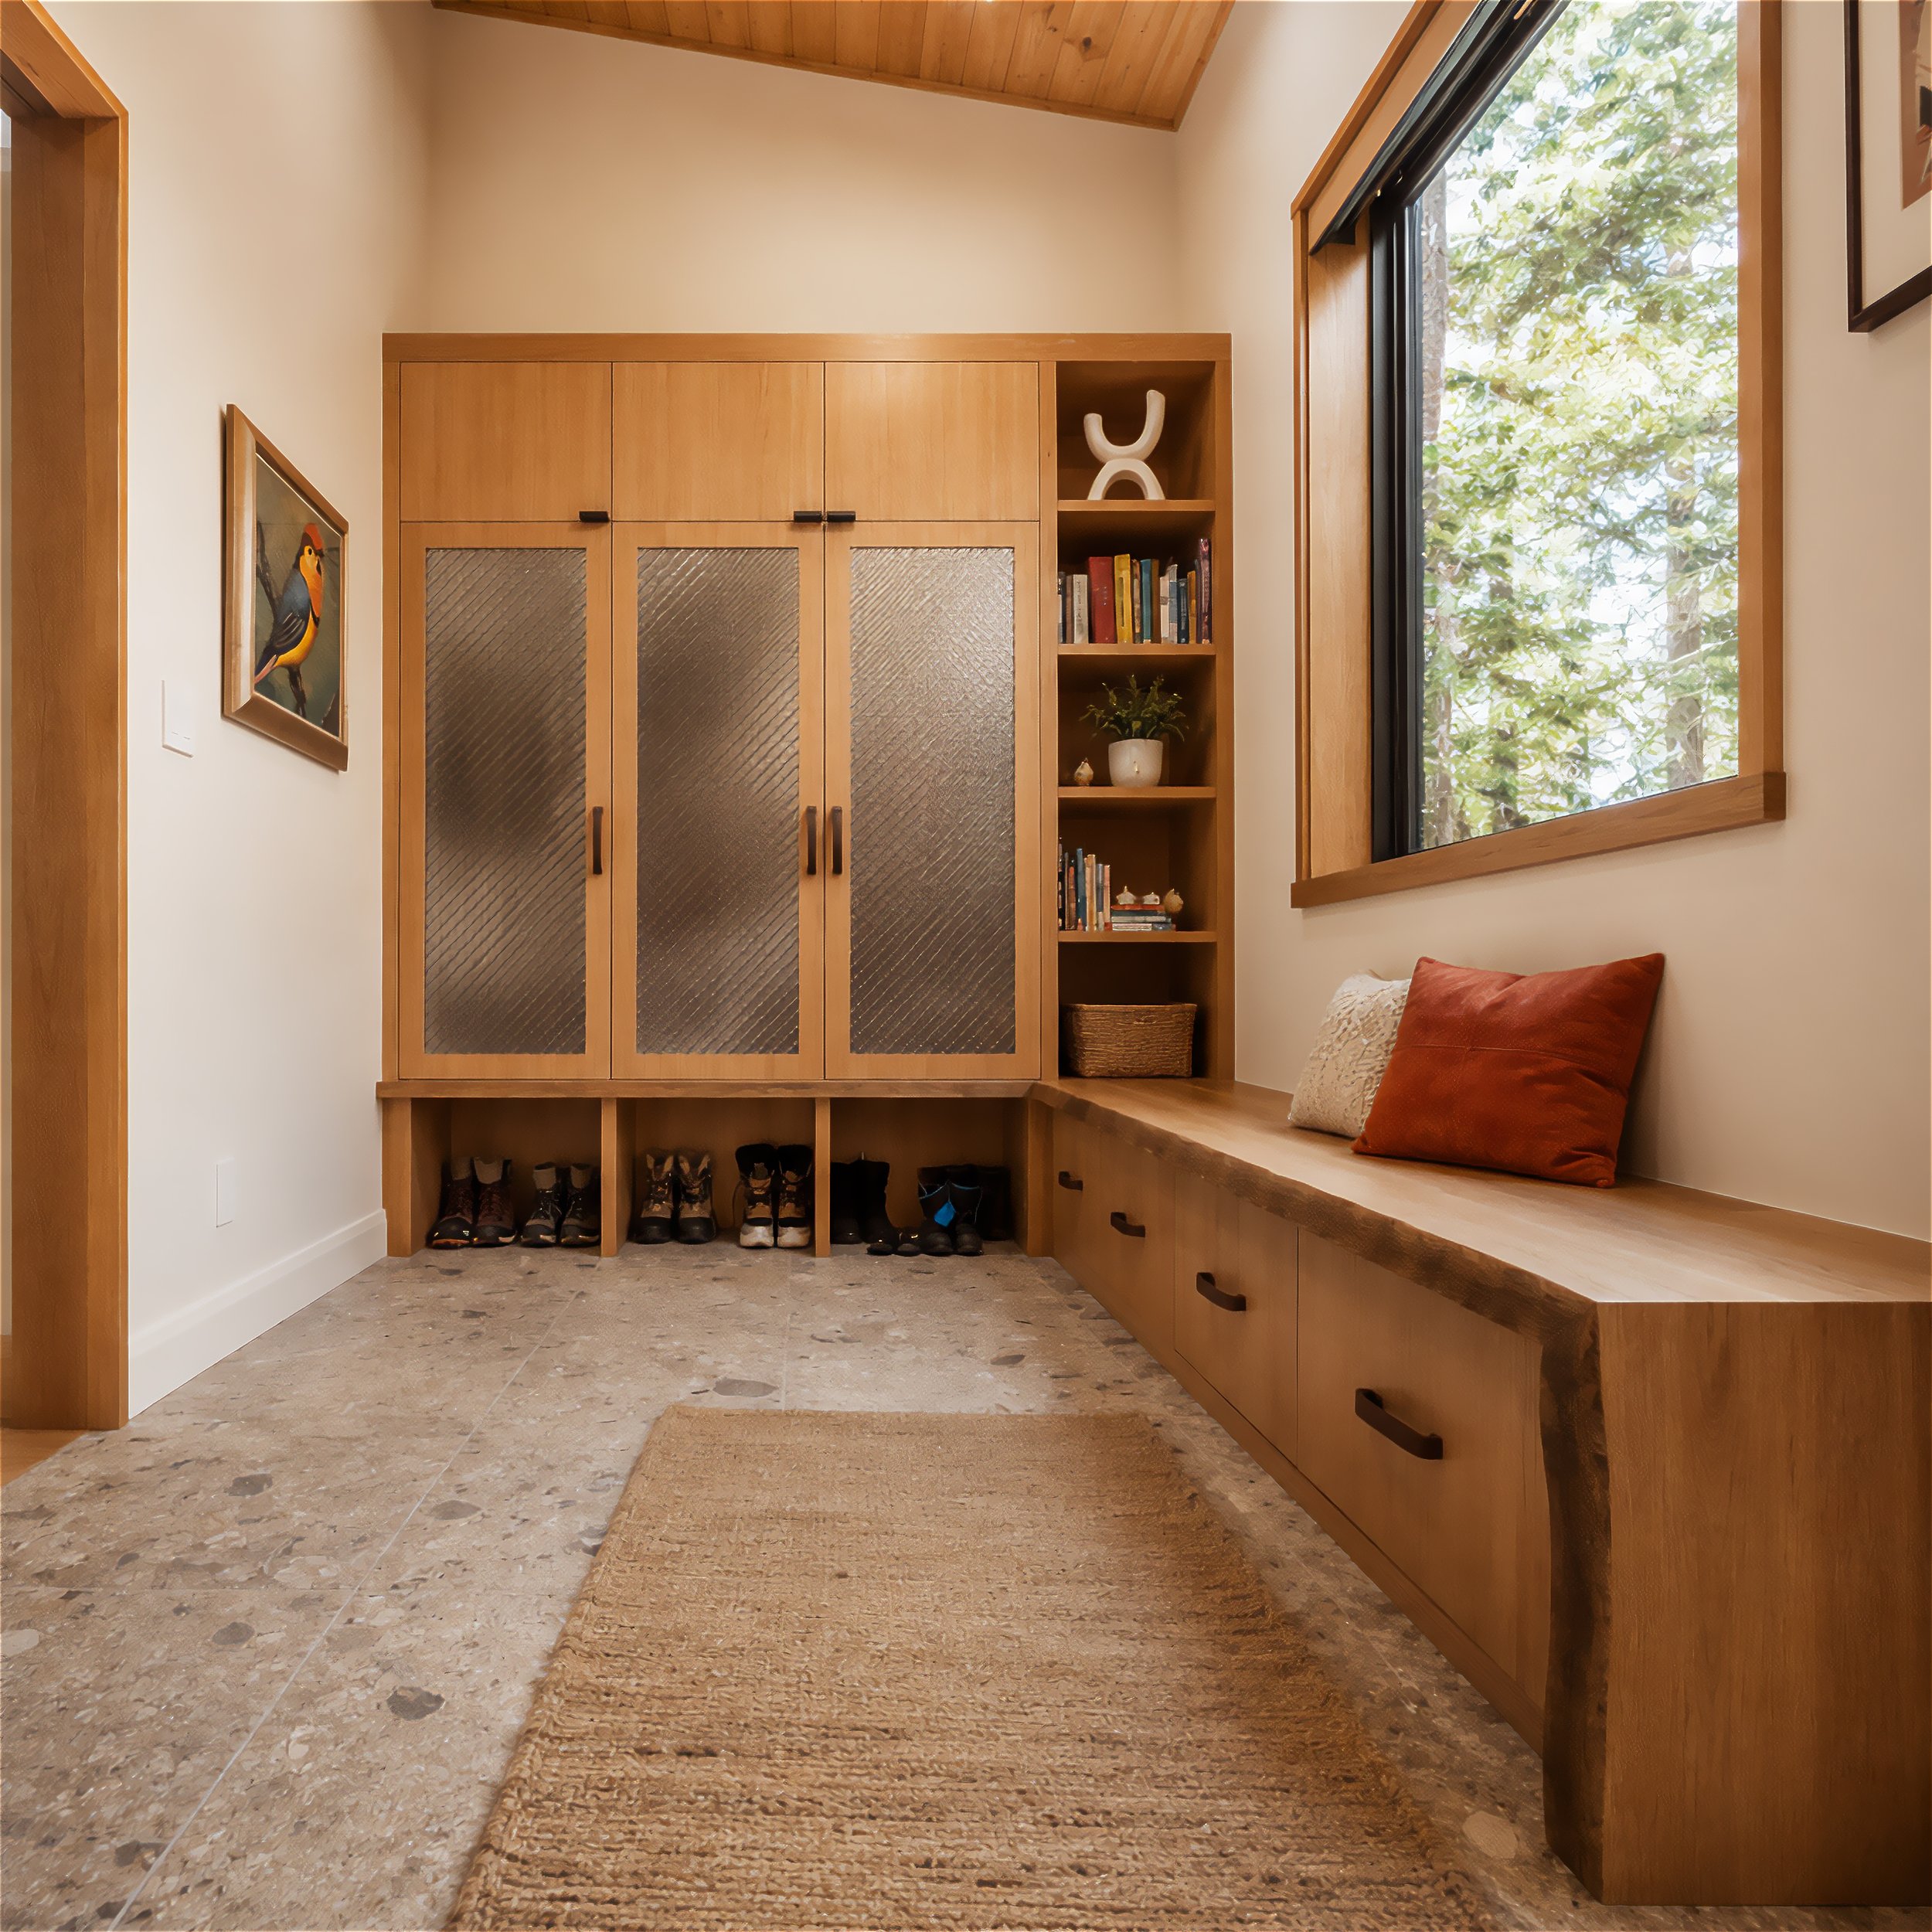
Mudroom | Designed for Mountain Living

Located just inside the main entrance, this thoughtfully designed mudroom serves as a practical transition between the outdoors and the home. The durable stone-look flooring is highly resistant to moisture, dirt, and heavy wear, making it ideal for Tahoe's four-season lifestyle.

After skiing, mountain biking, hiking, or spending the day by the lake, it's the perfect place to remove muddy boots, snowy outerwear, and outdoor gear before entering the main living areas.

Custom-built wood cabinetry, integrated bench seating, spacious drawers, and dedicated shoe storage provide an organized space for jackets, boots, helmets, and everyday essentials—combining functionality with timeless craftsmanship.
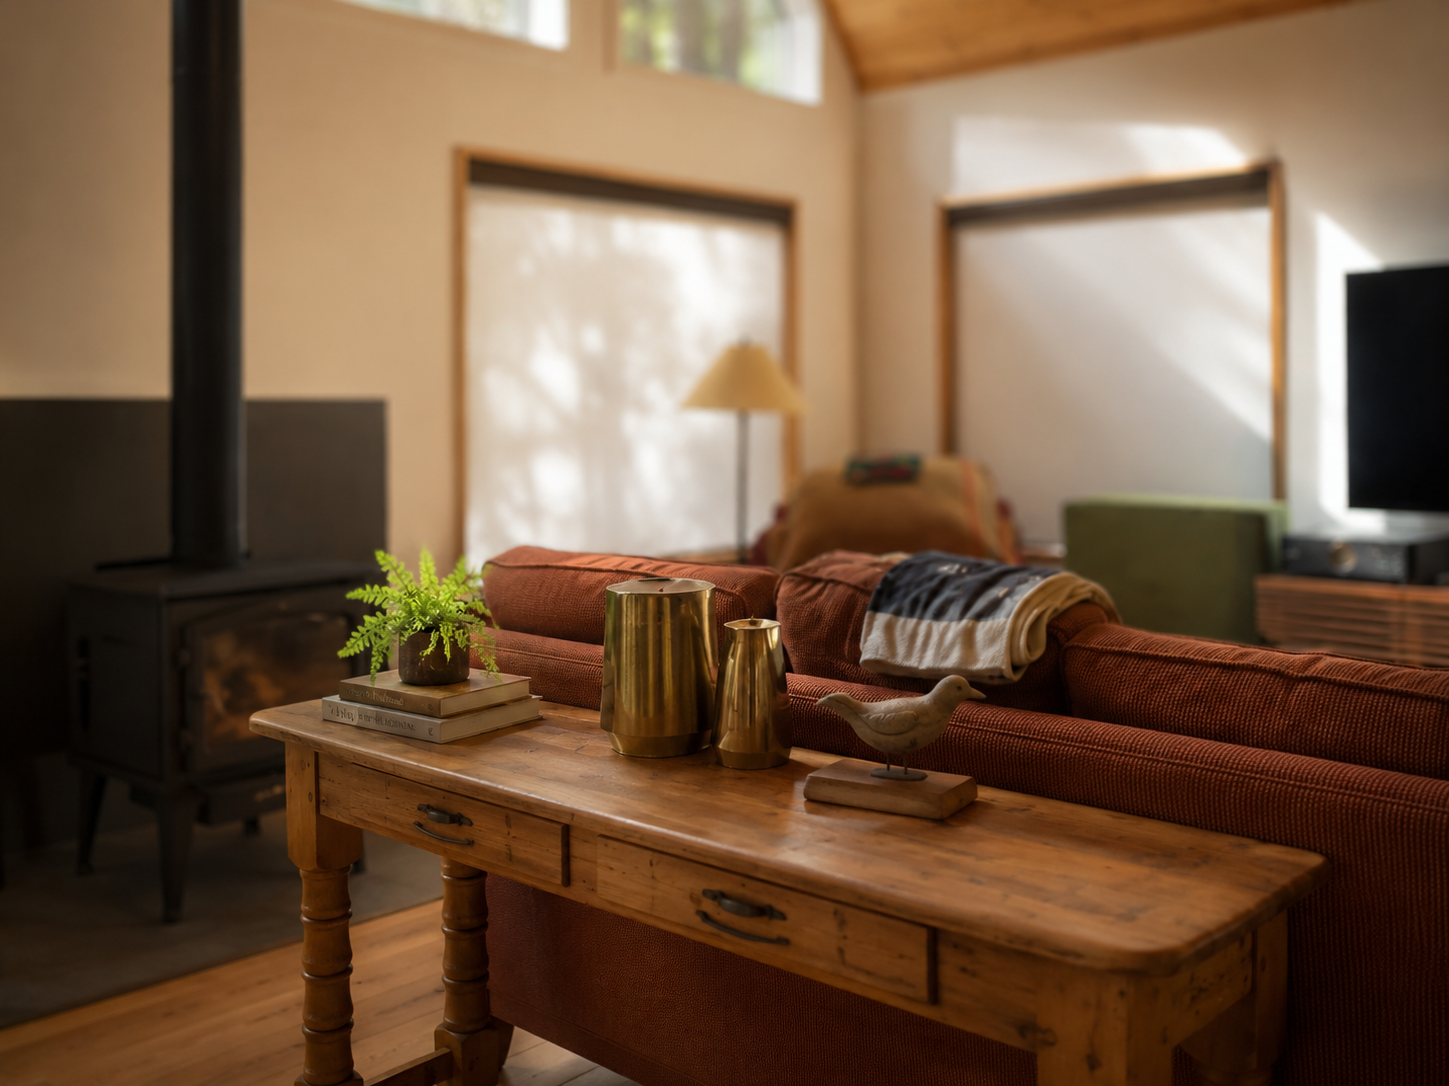
Living room with a wooden coffee table, a cozy red sofa, decorative gold vases, a potted fern, a bird figurine, a wood stove, a TV, and large windows with sheer curtains letting in natural light.