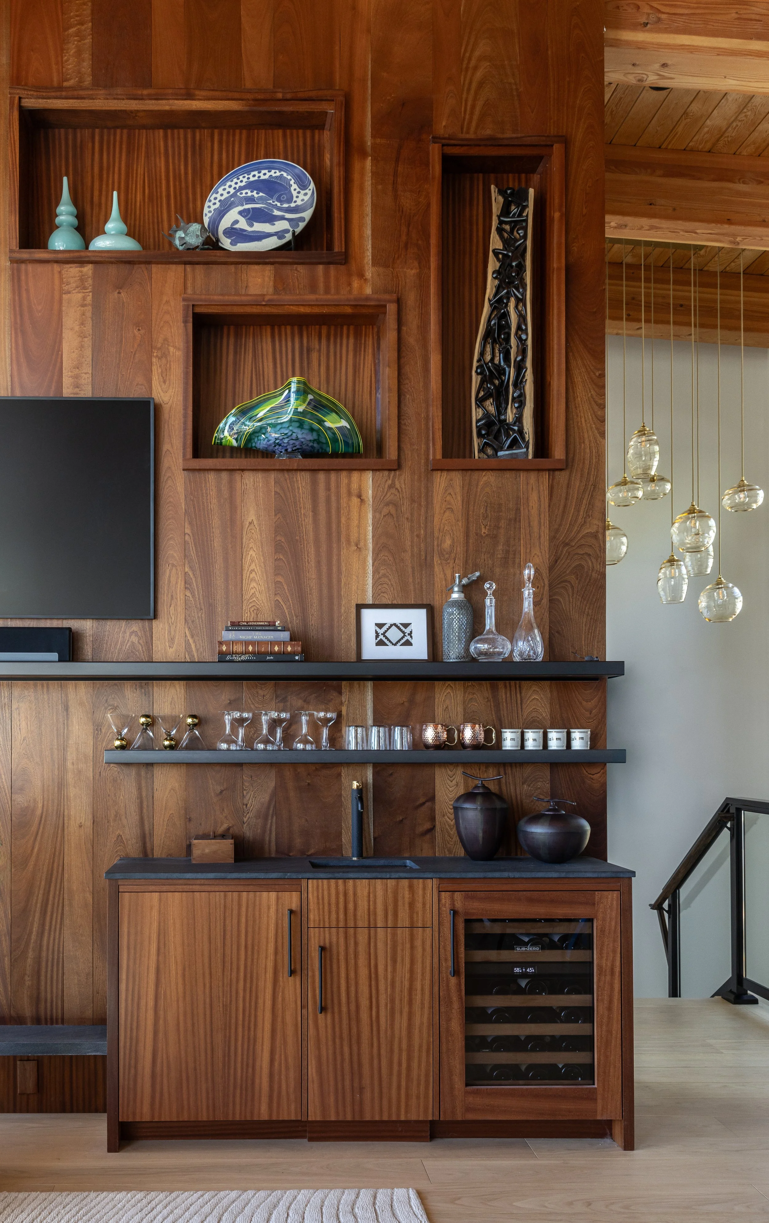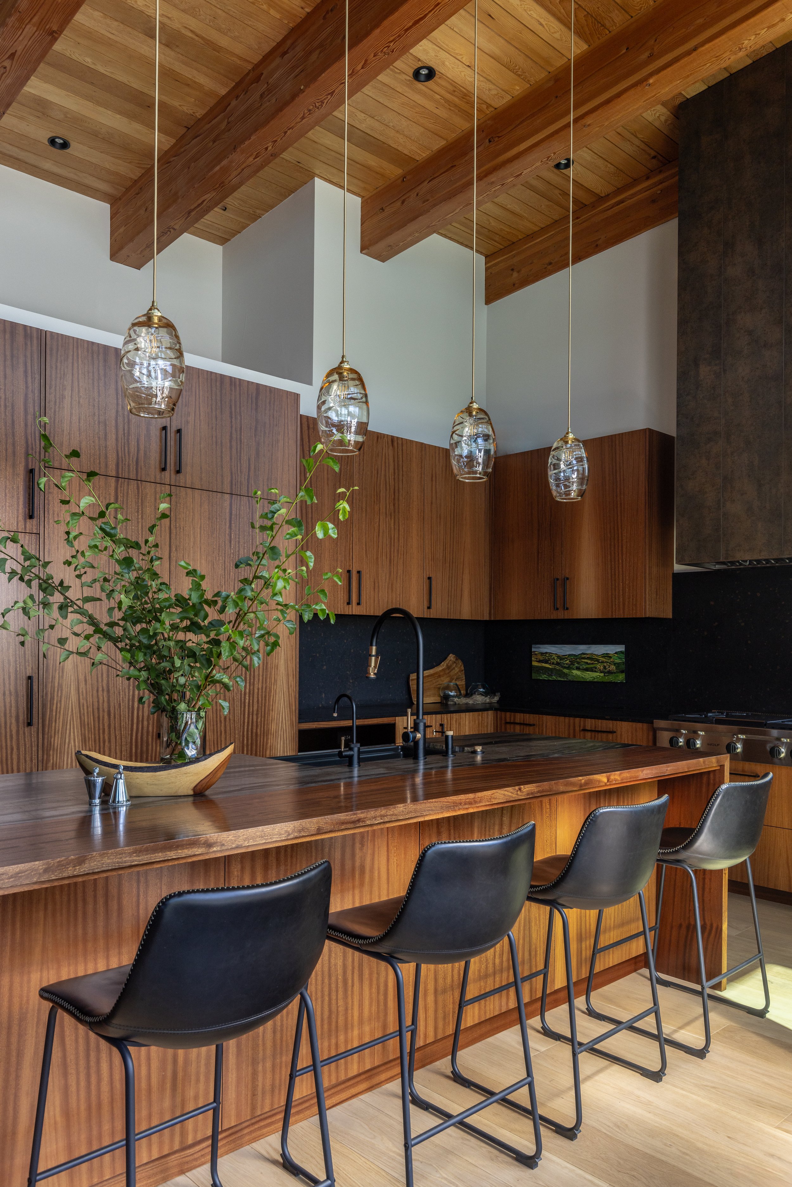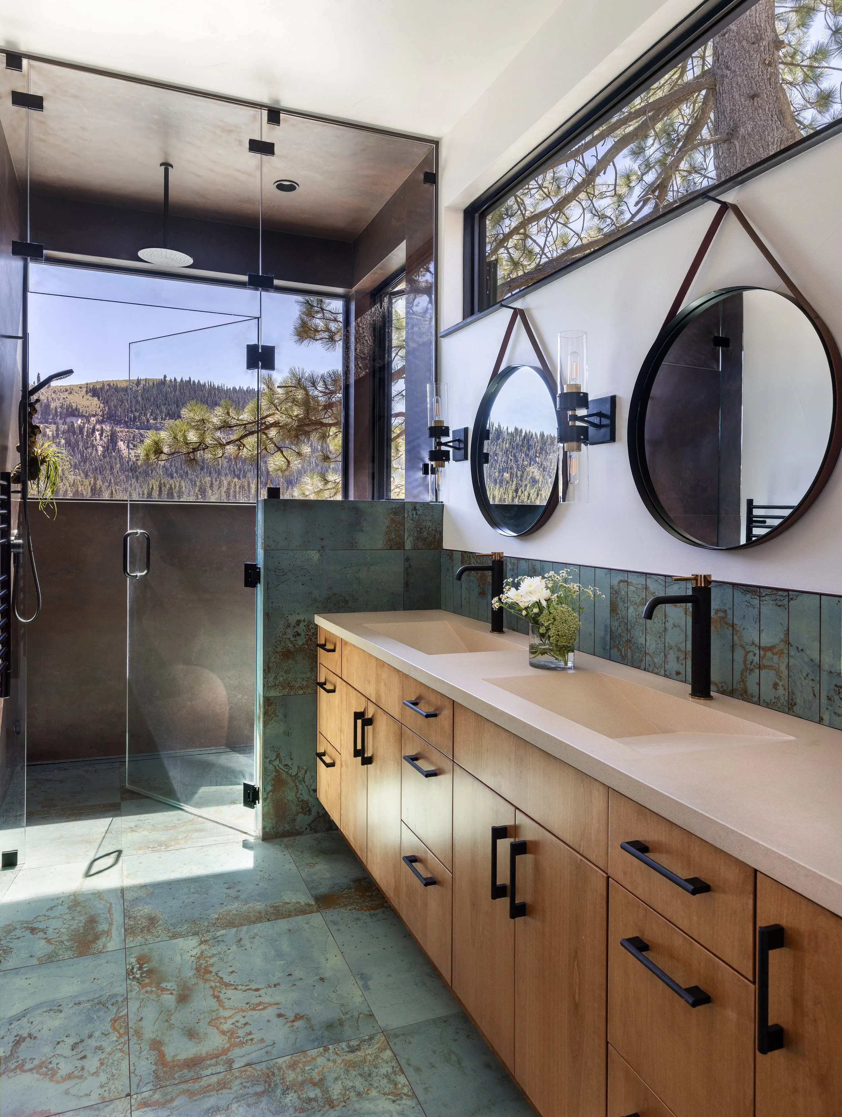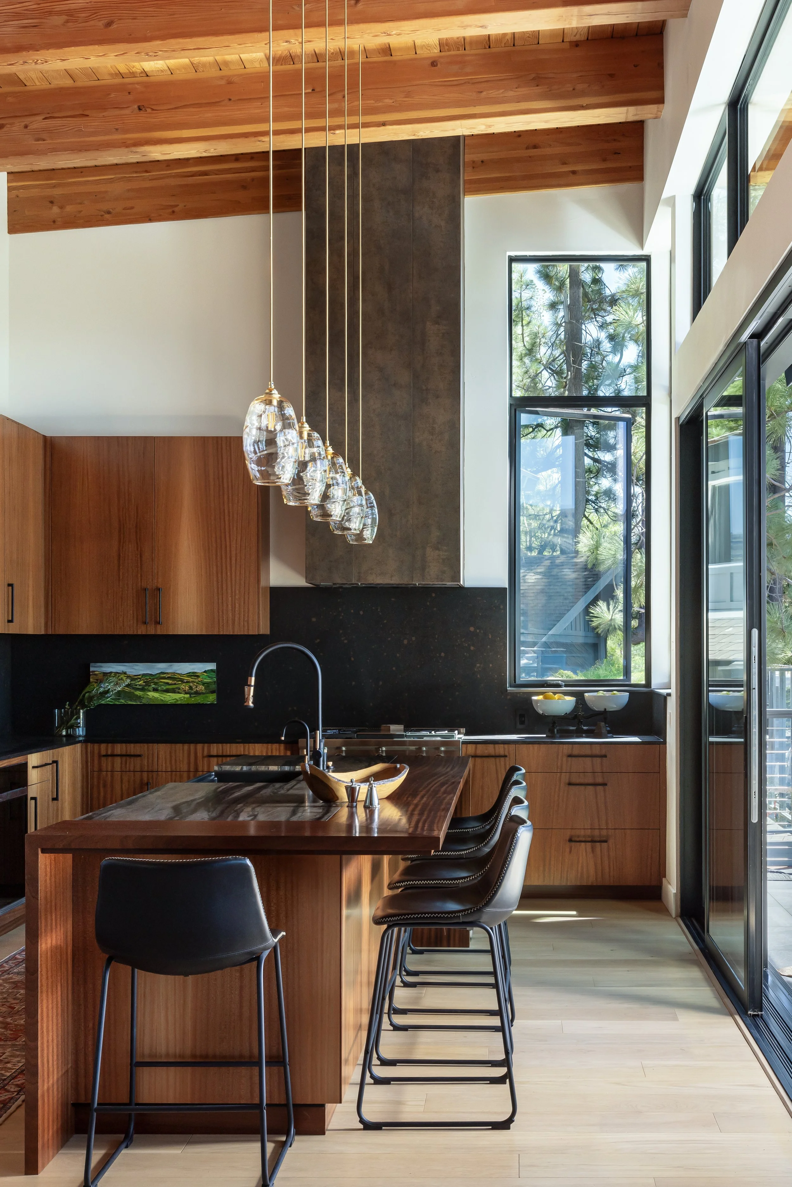
The Lakefront
2025
Donner Lake
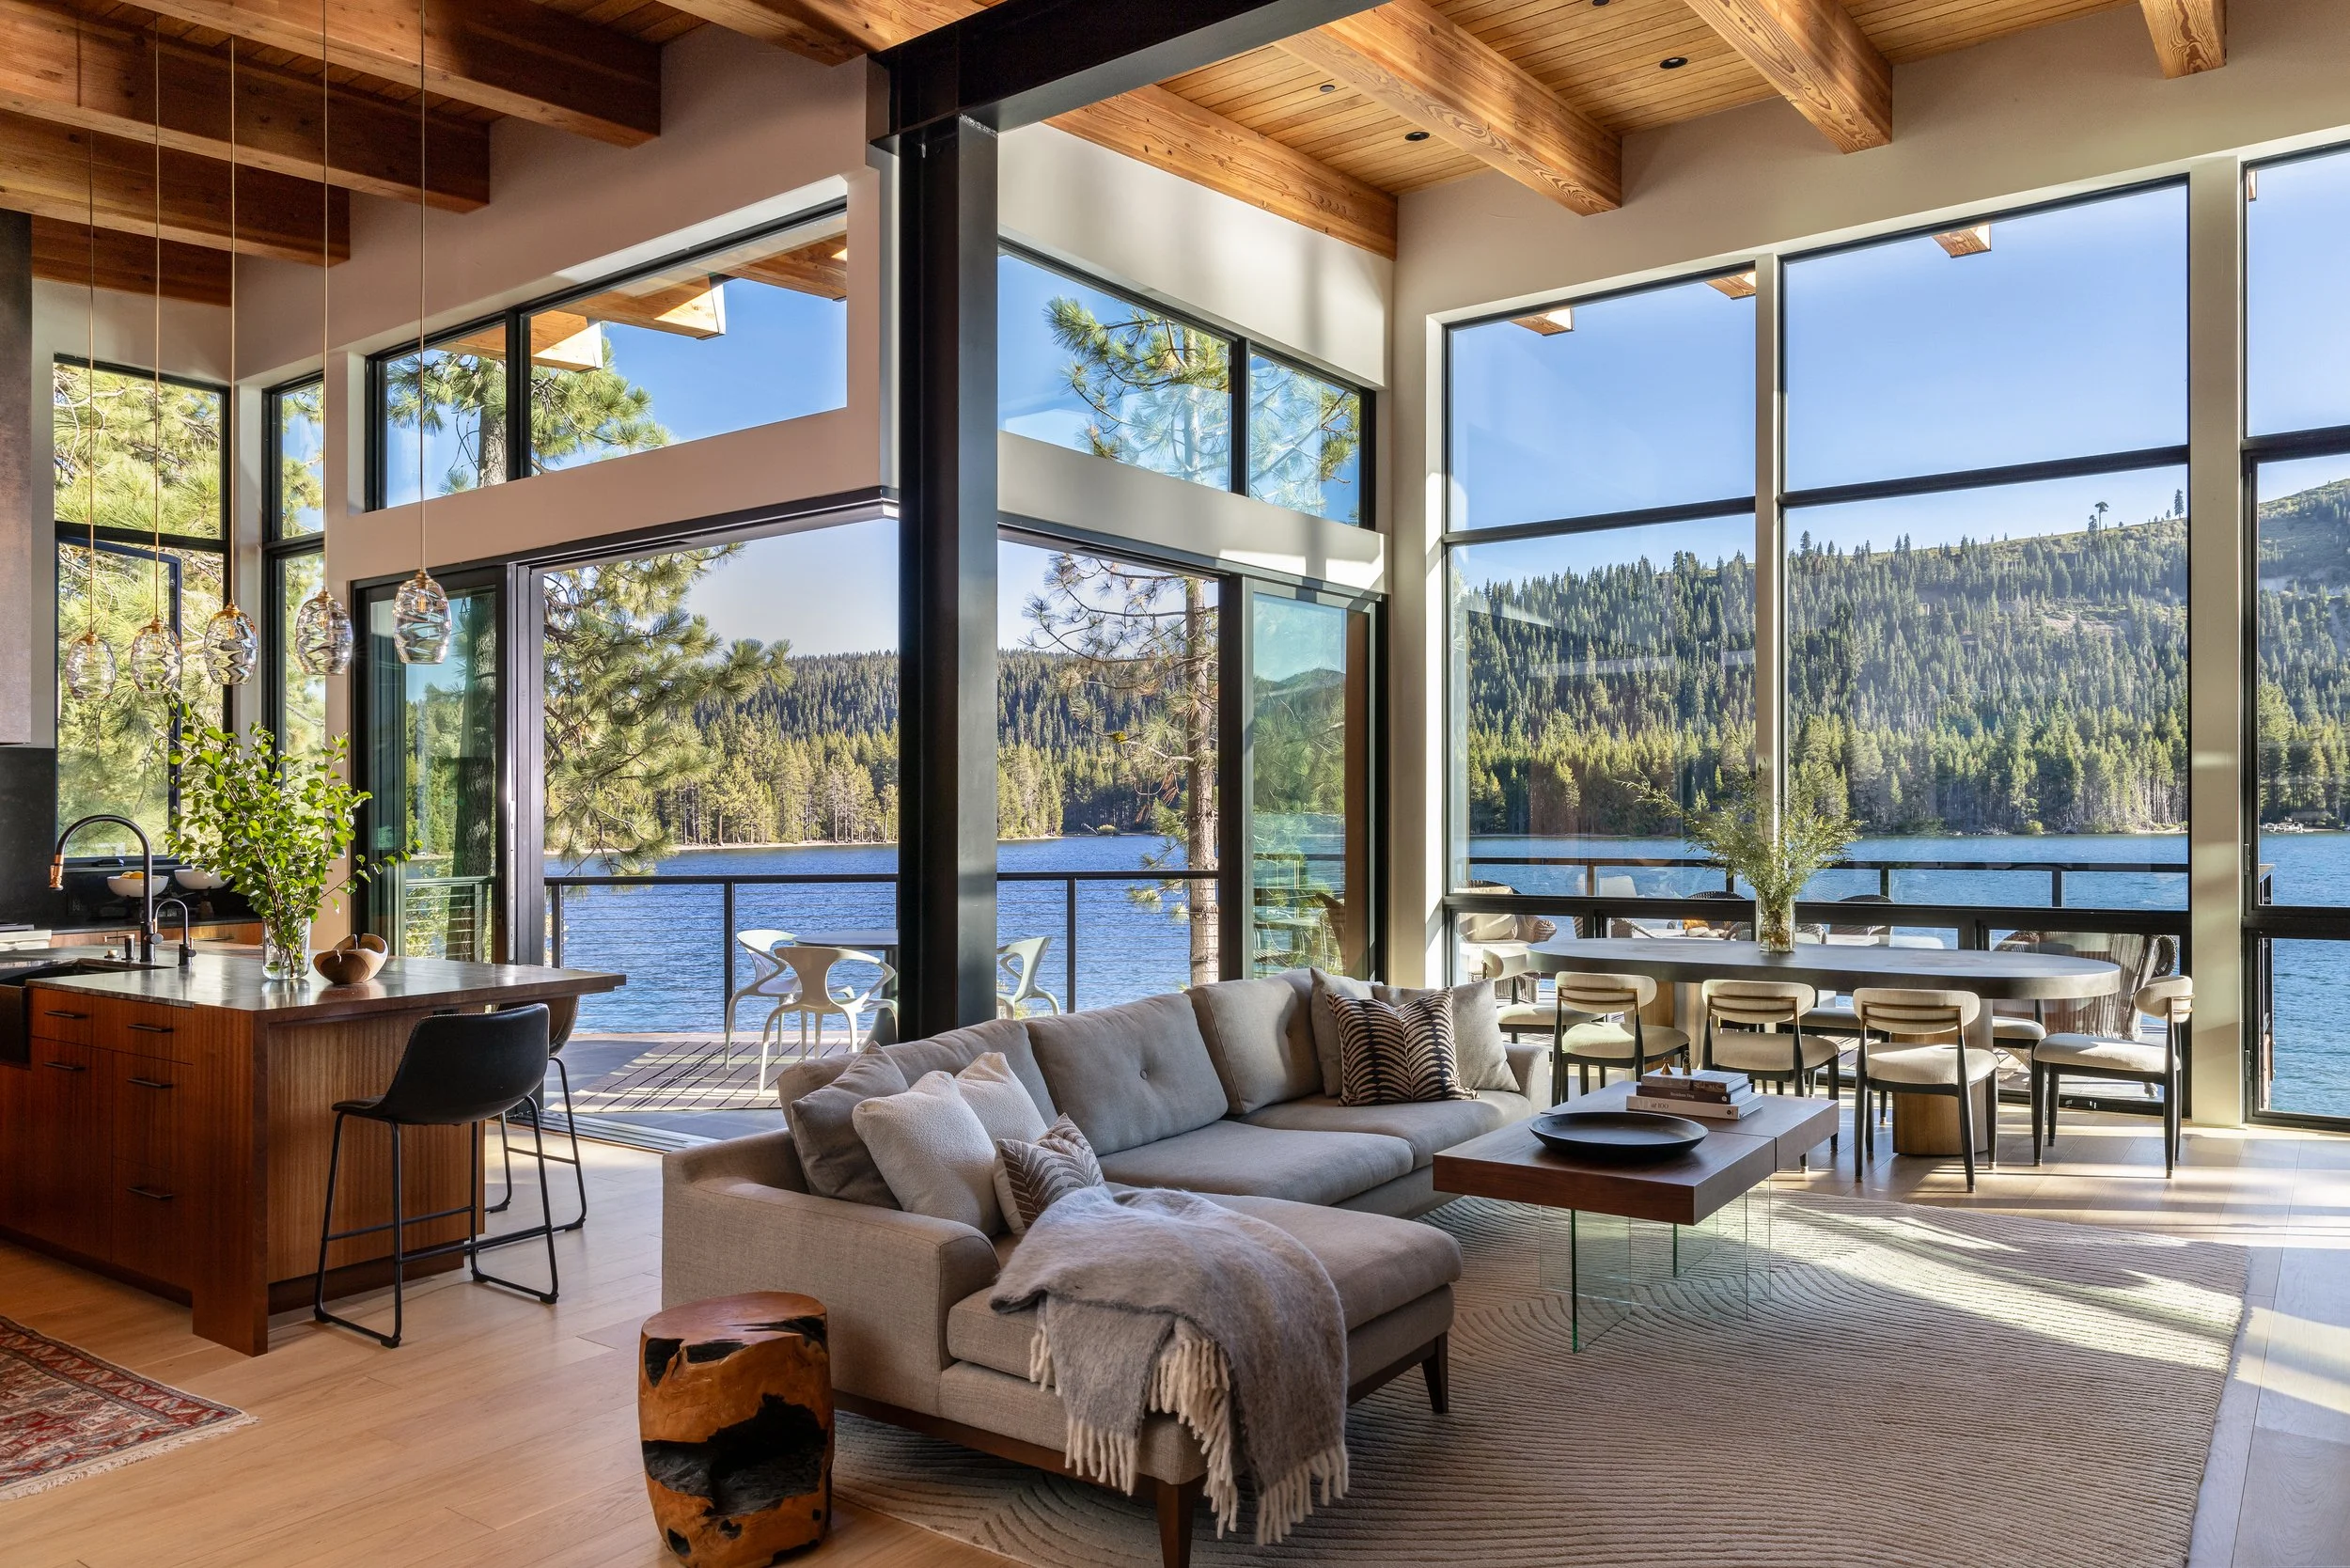
Perched above the shoreline of Donner Lake, this custom mountain home was designed and built to fully embrace its steep lakefront setting, expansive views, and year-round Sierra conditions.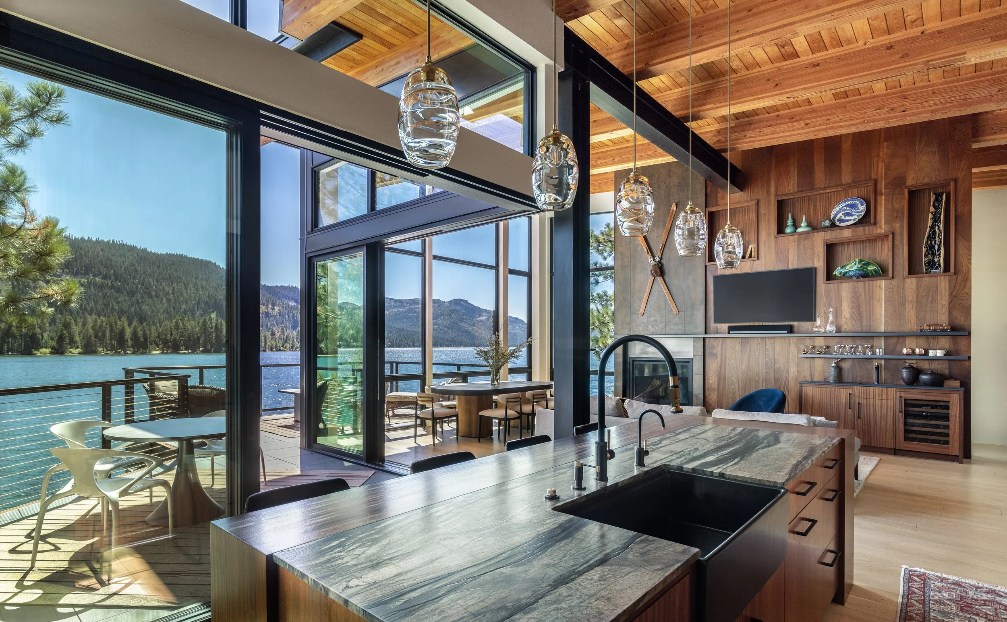
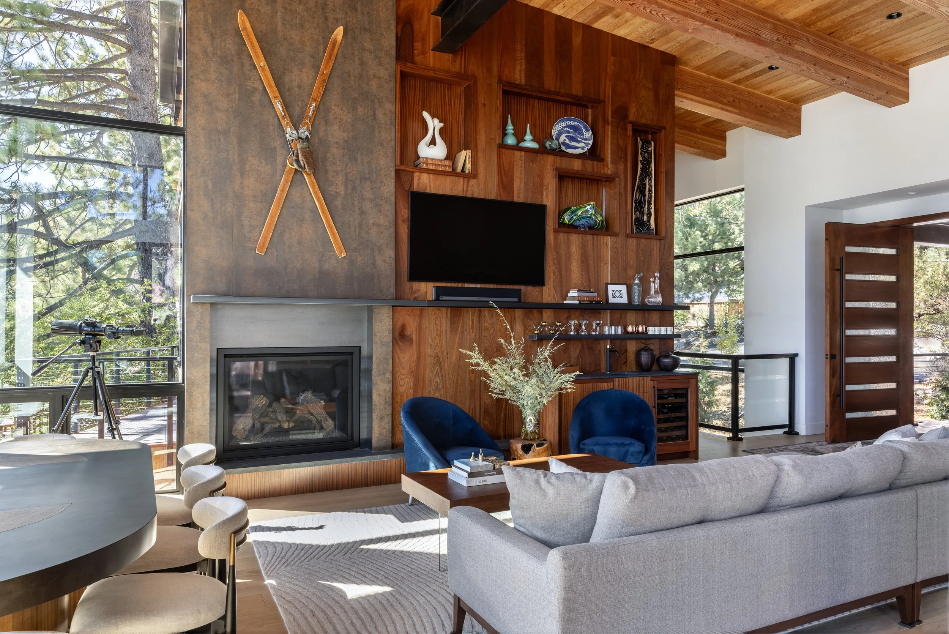
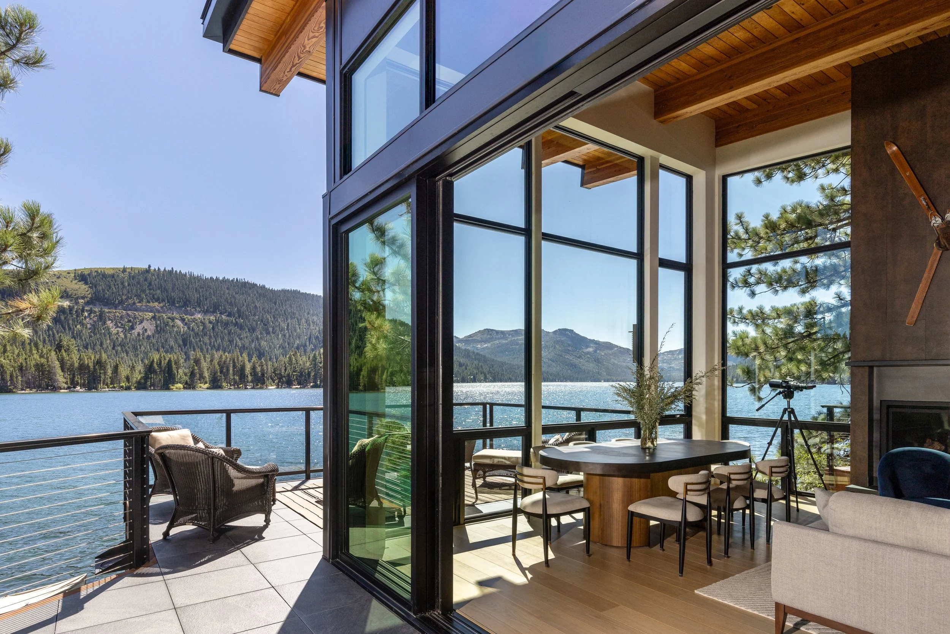
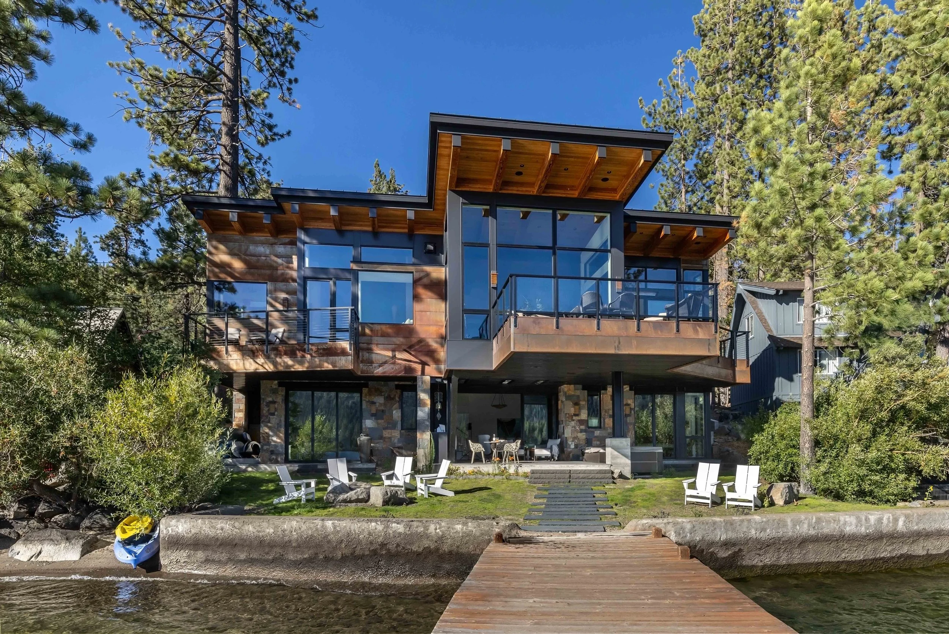
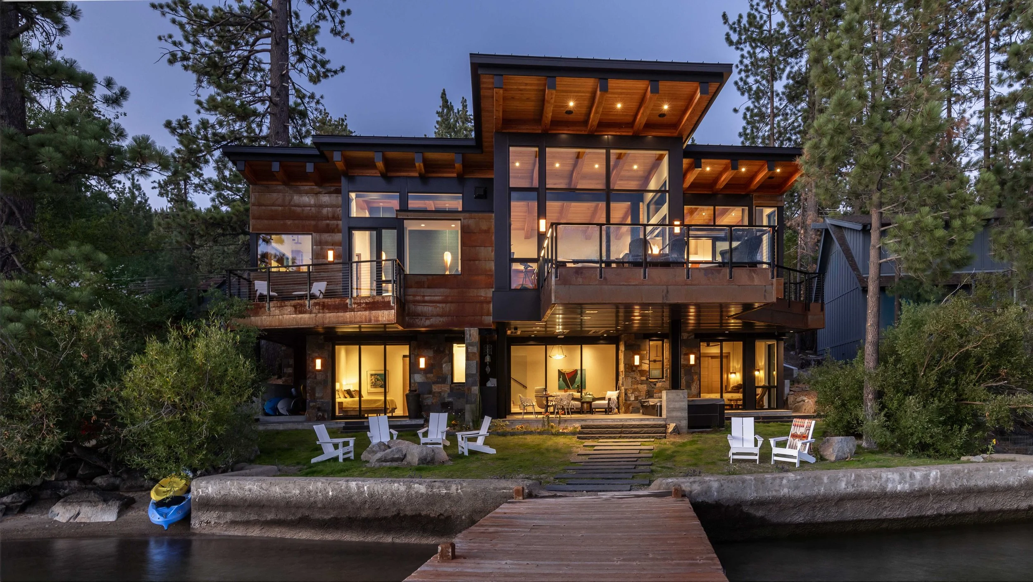
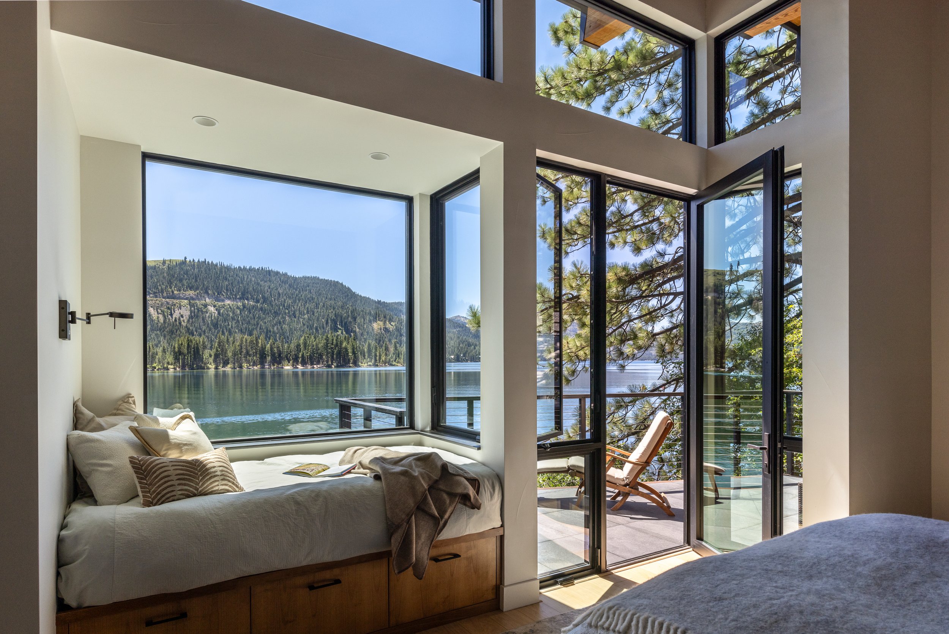
Working closely with Marsden Architects and the homeowners, Mountain Life Construction brought this highly detailed project to life through thoughtful craftsmanship, creative problem-solving, and deep experience building in challenging mountain environments.
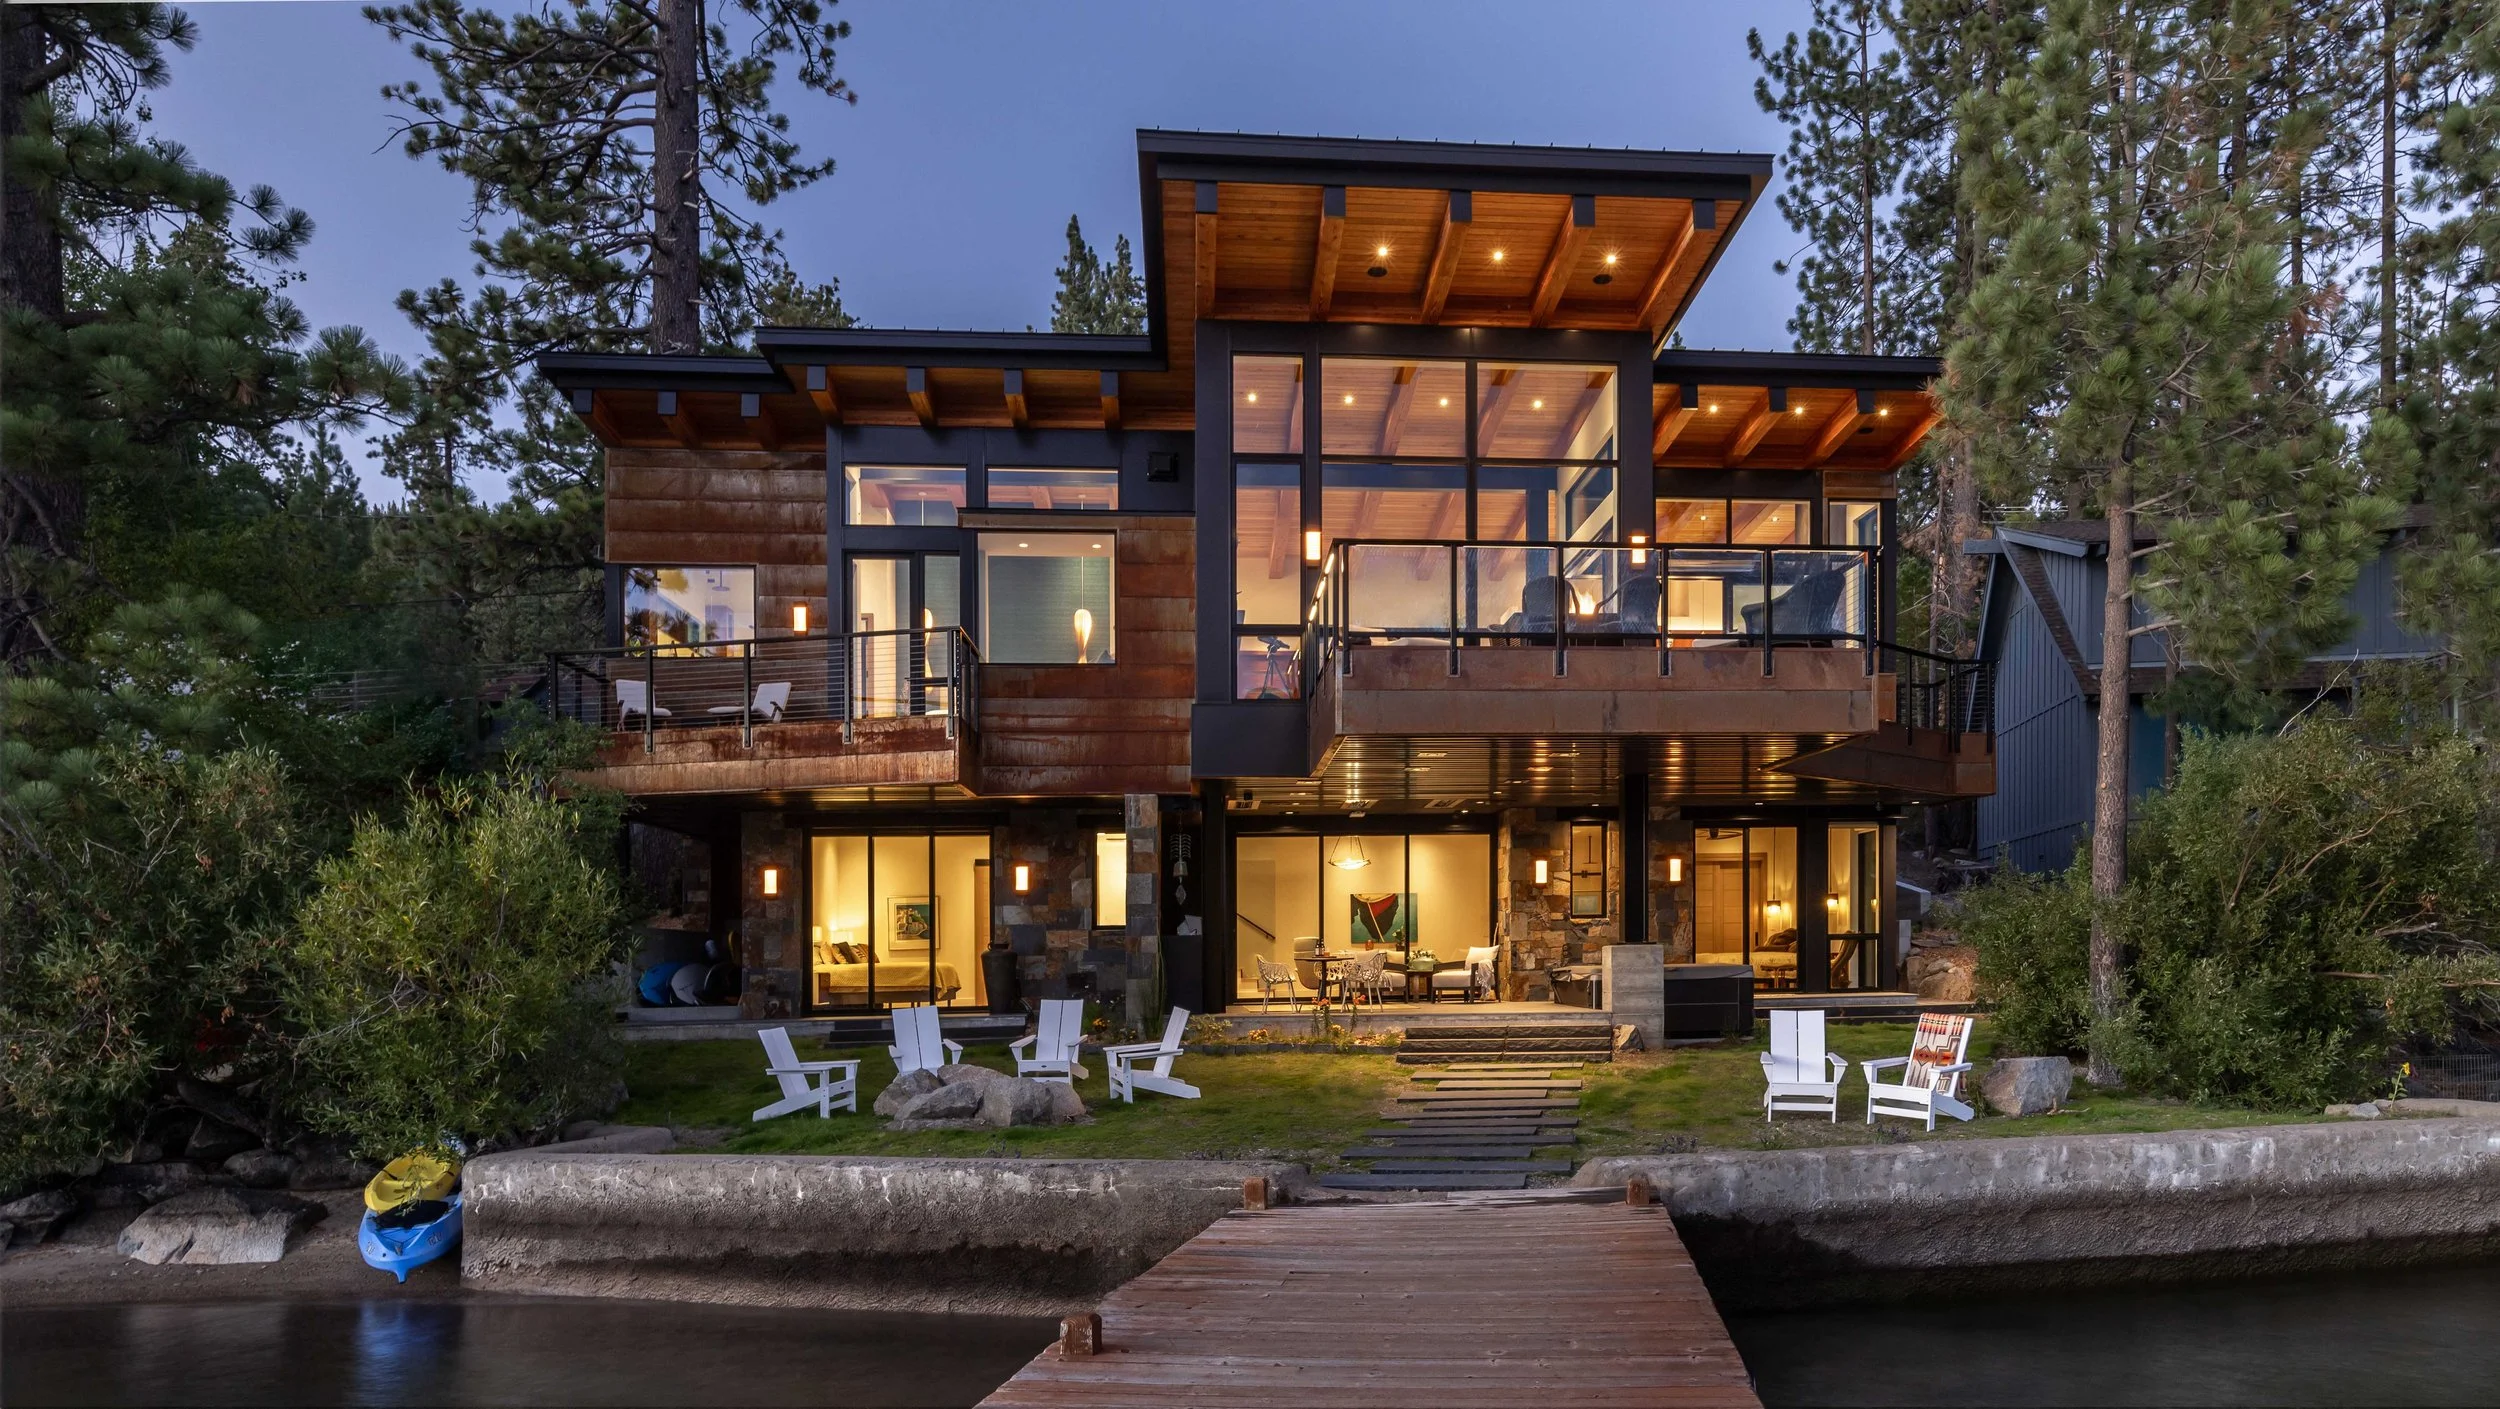
One of the most complex phases of the project involved excavating and constructing the lower-level walkout basement within a tight building envelope during one of Tahoe’s heaviest snowfall seasons on record. Strategic coordination, crane access, and precise material staging were essential to keeping the project moving efficiently in a difficult alpine environment.
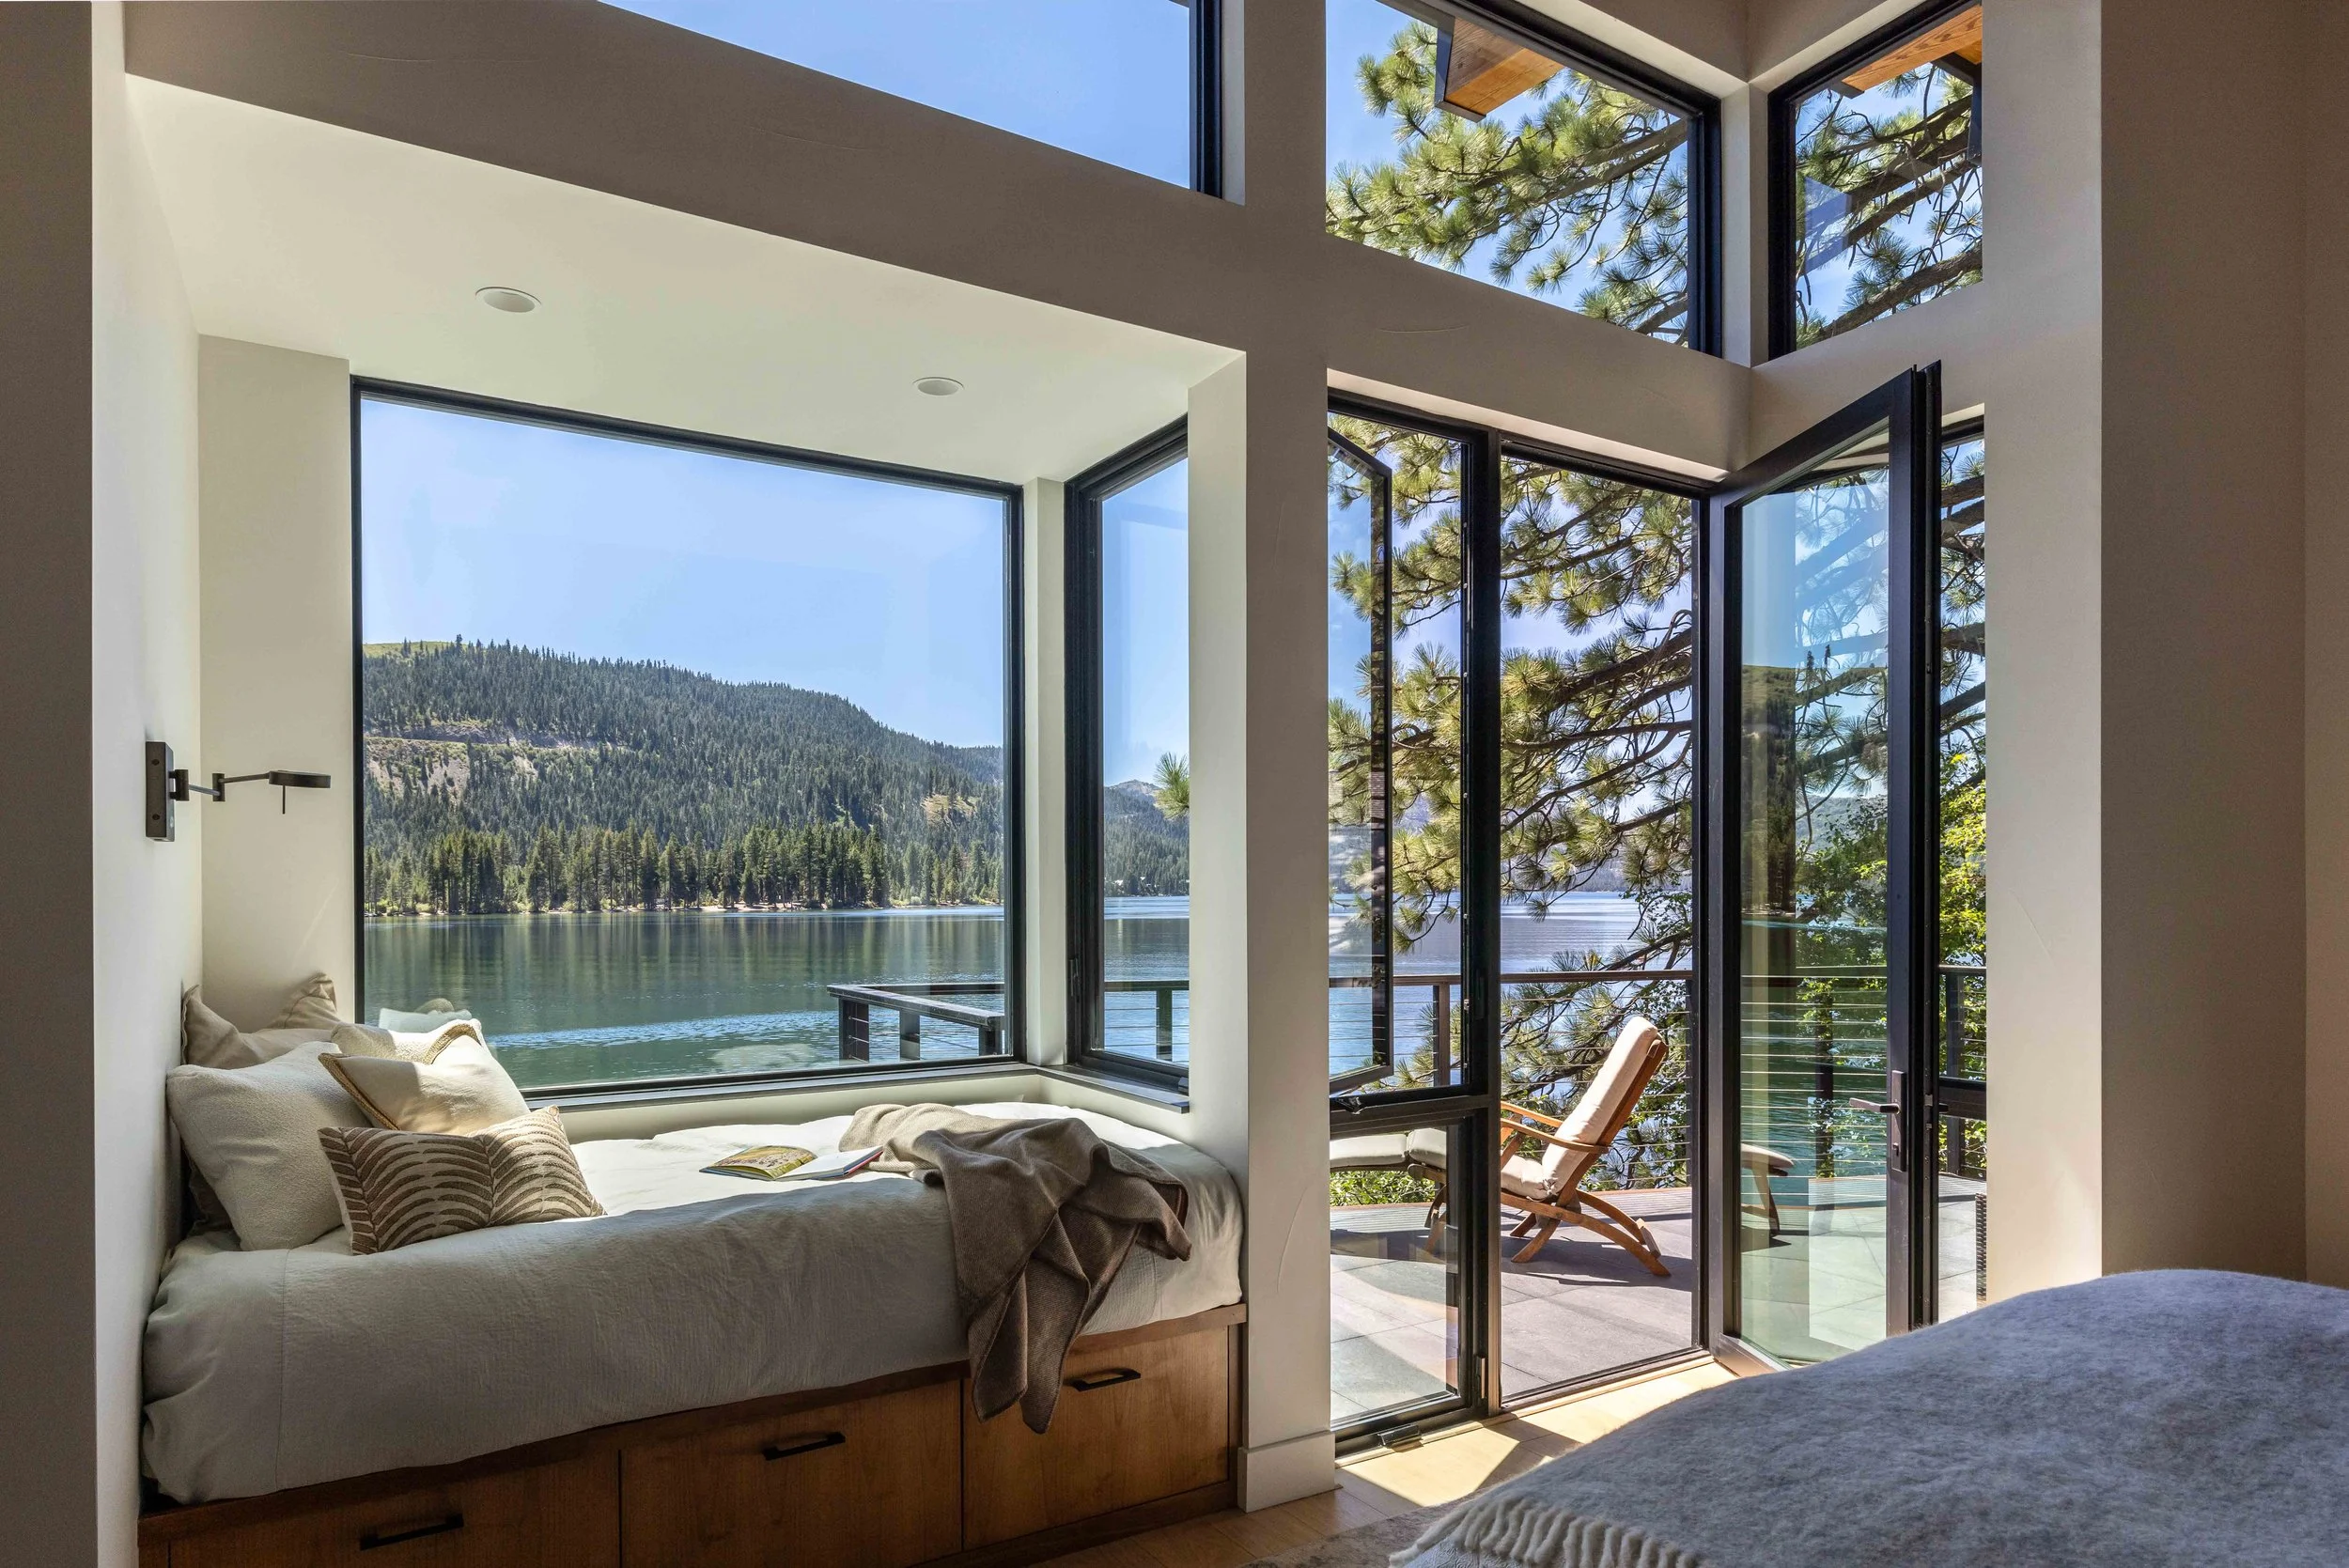
The narrow lakefront lot and dramatic downslope terrain required an innovative approach to both design and construction. Elevated living spaces, cantilevered deck structures, and a carefully engineered walkout lower level allowed the home to maximize views while respecting setback and shoreline restrictions. Every structural decision was made to balance functionality, durability, and the feeling of living directly connected to the water.
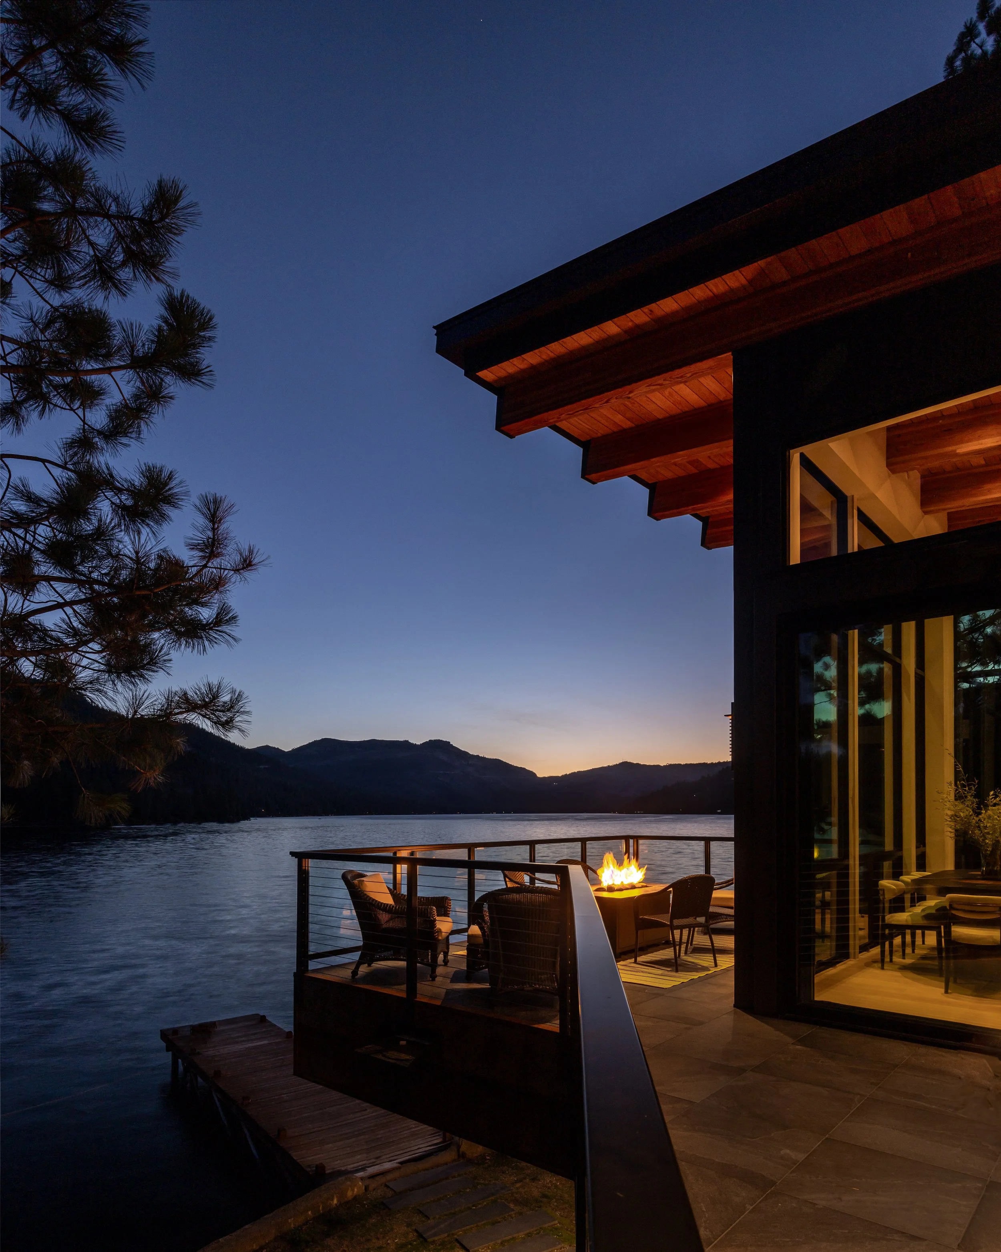
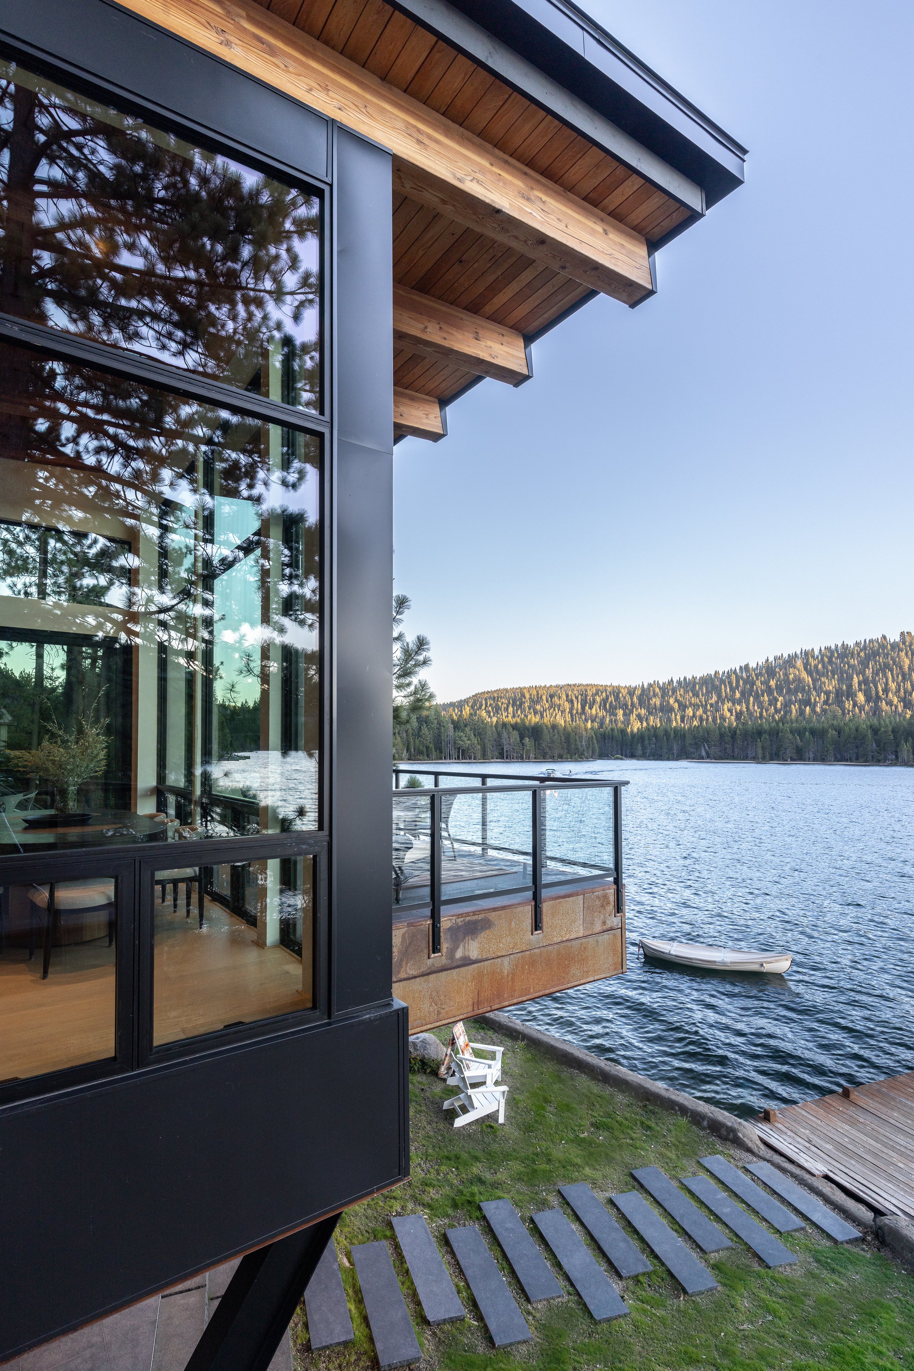
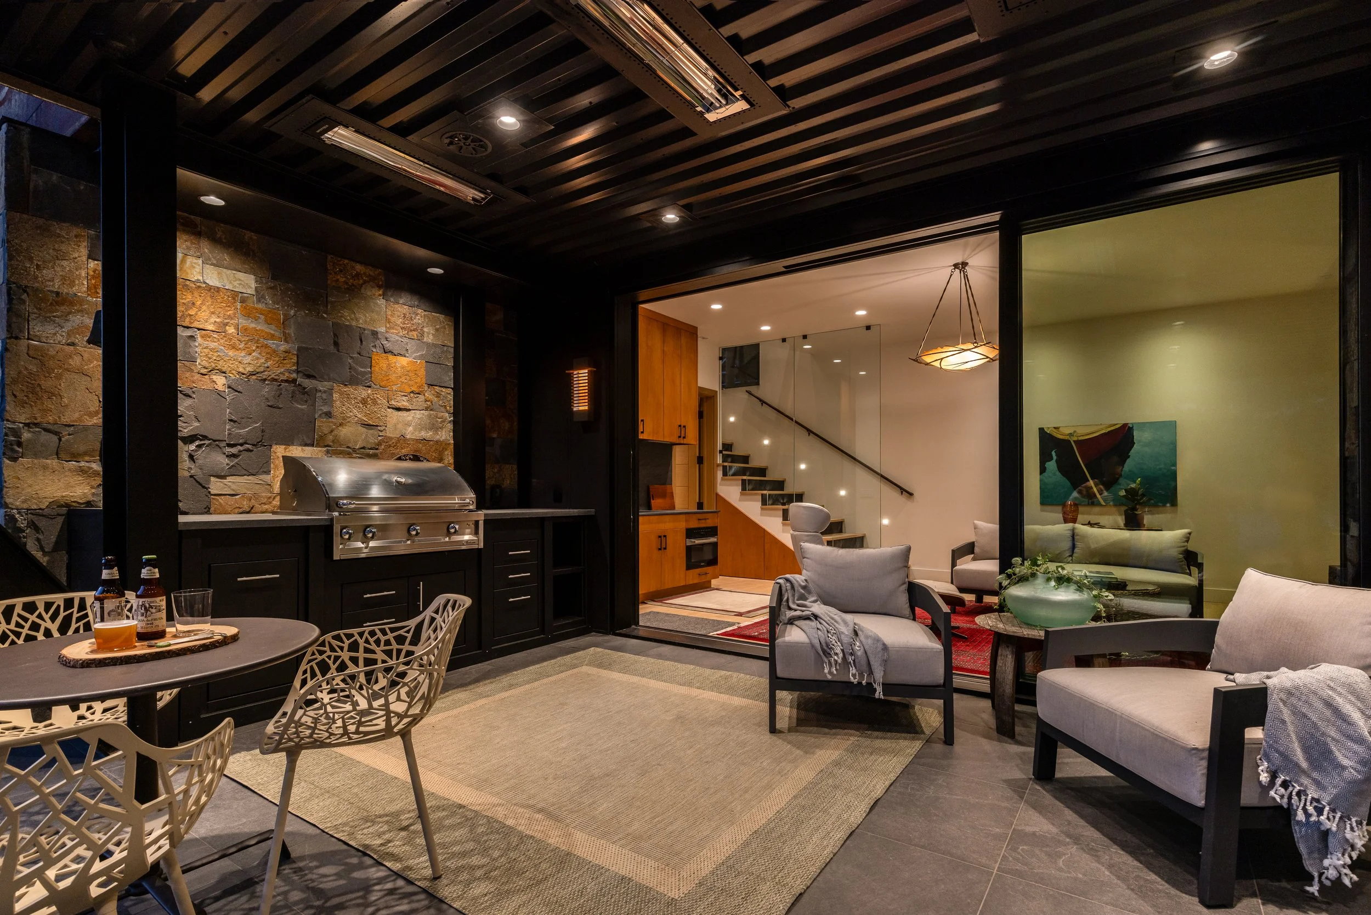
Built for mountain living, the home integrates thoughtful lifestyle-driven features throughout — including an efficient mudroom, seamless indoor-outdoor entertaining spaces, expansive lake-facing glass, and protected outdoor gathering areas designed around prevailing Sierra winds and seasonal sun exposure.
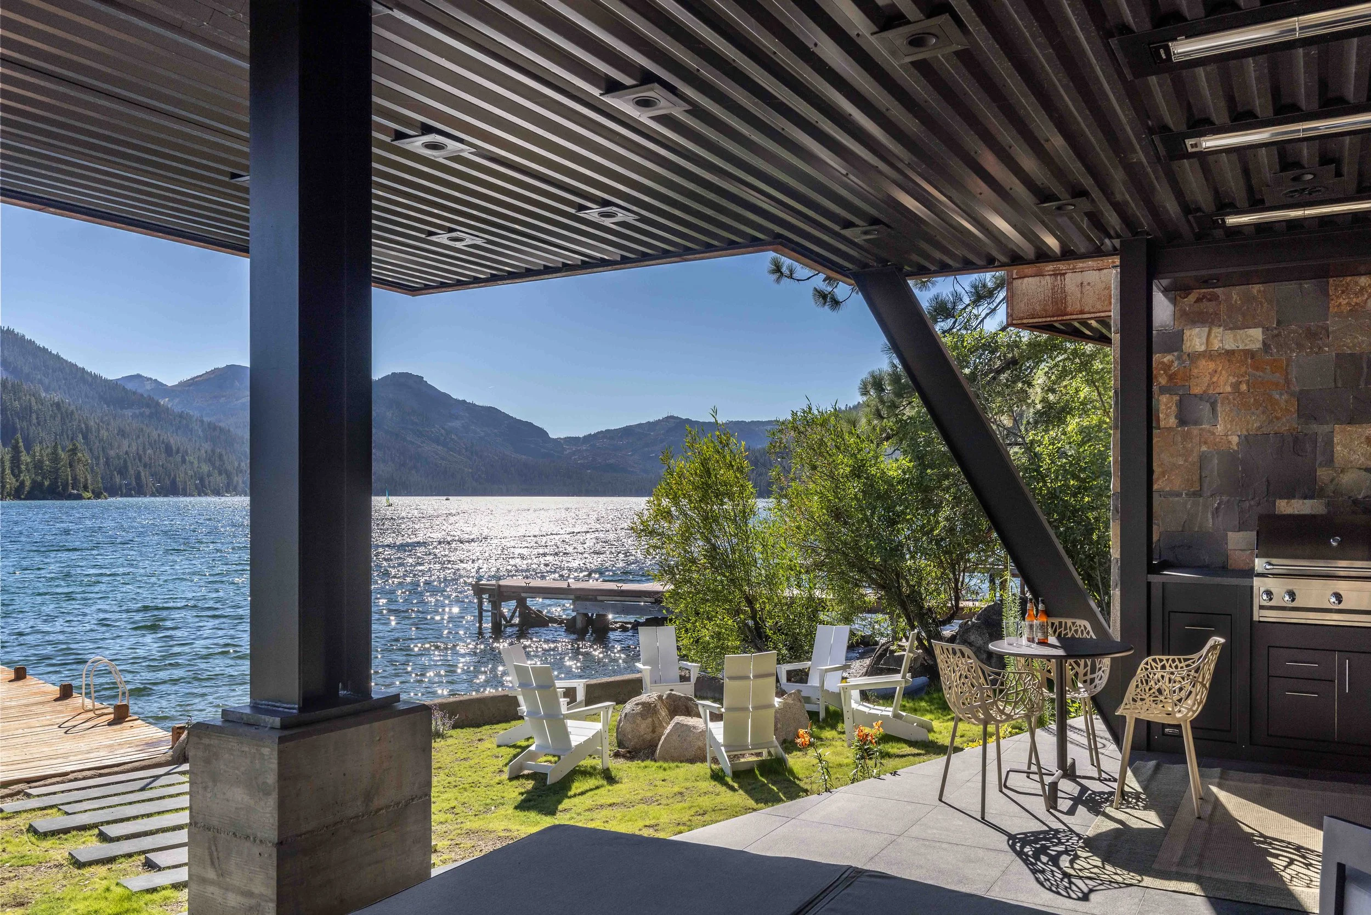
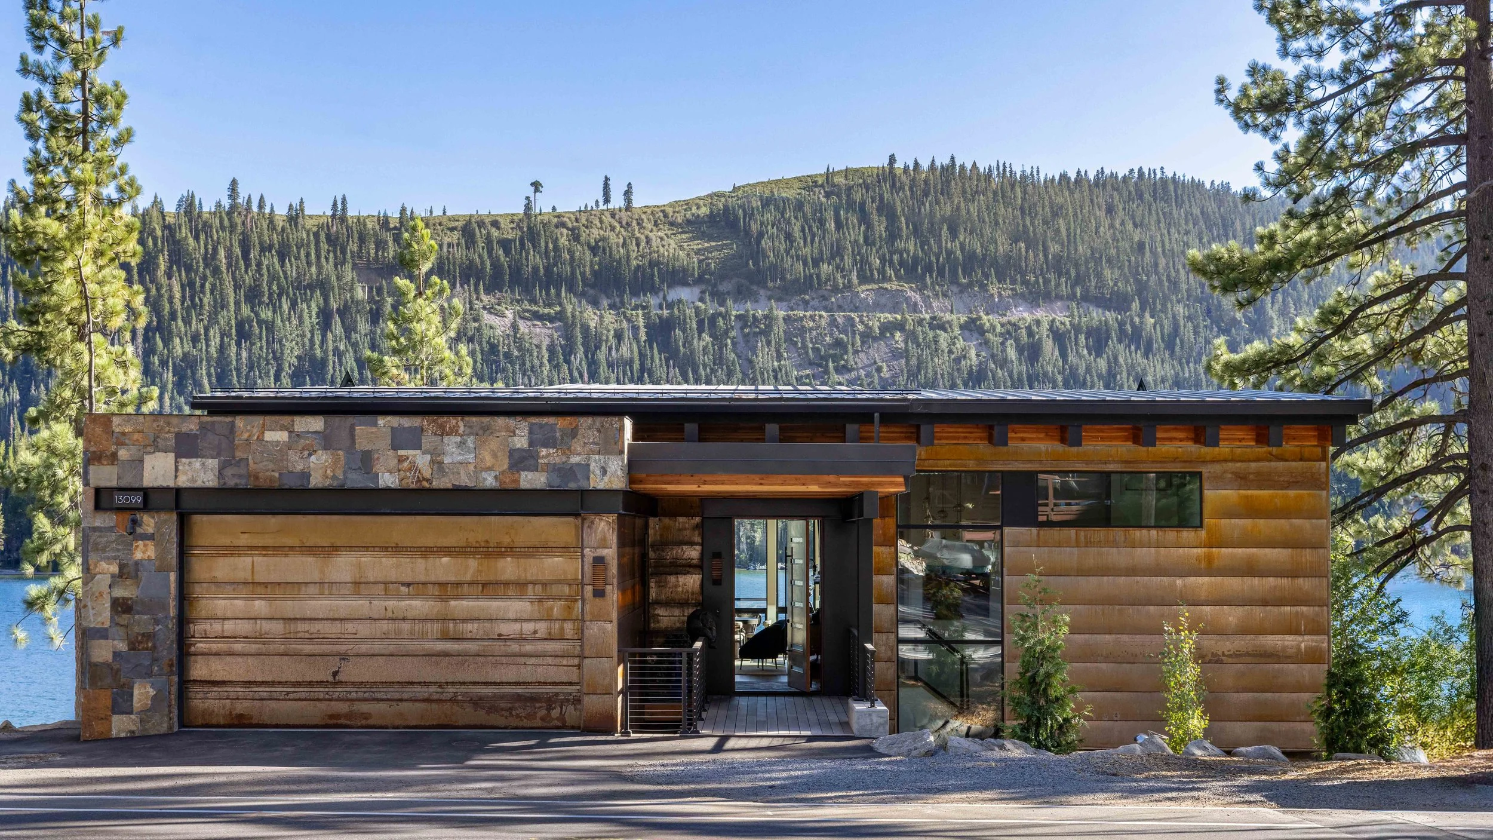
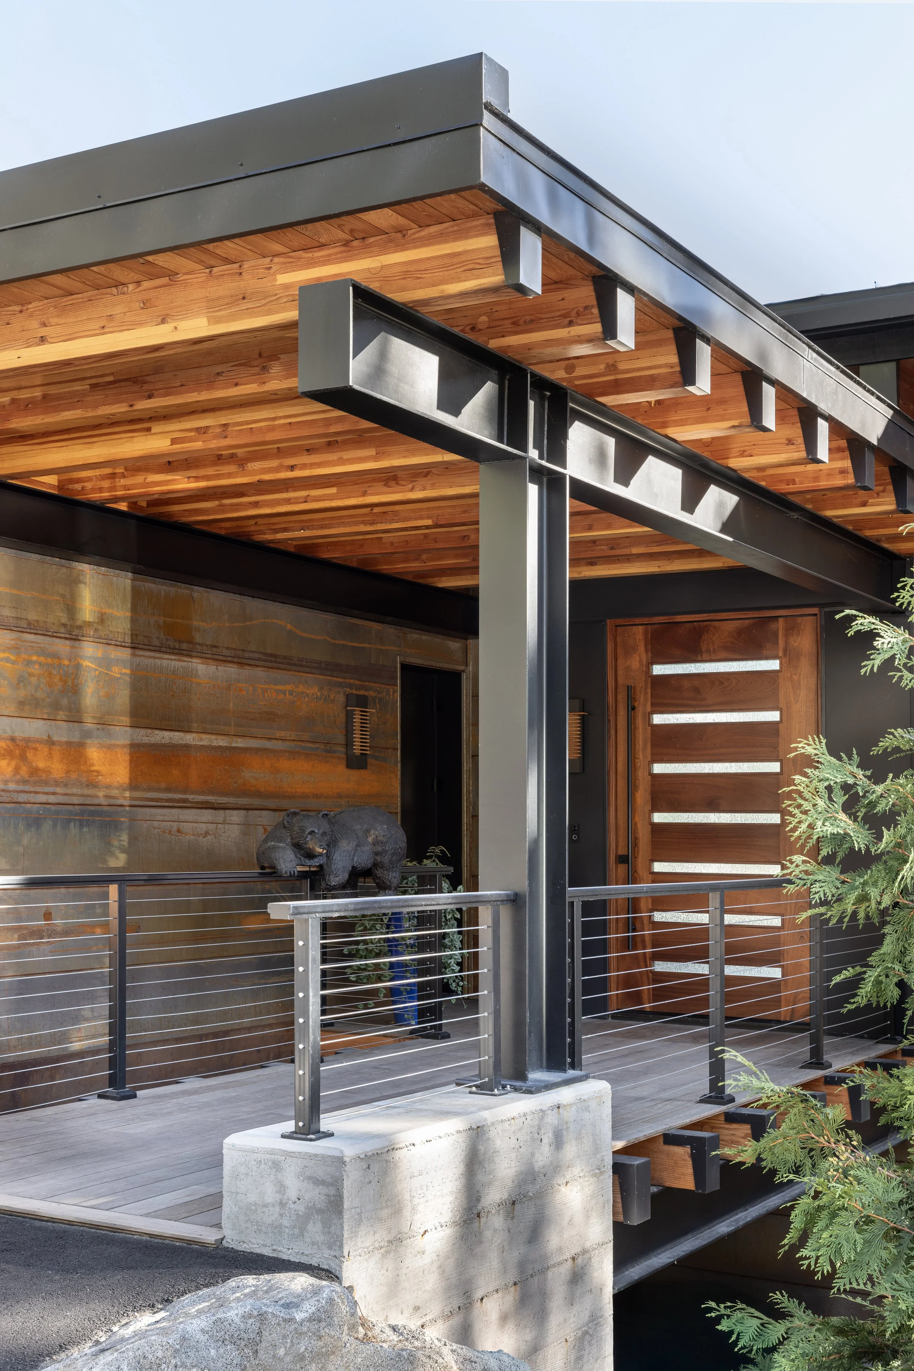
Exterior materials were selected specifically for long-term performance in harsh alpine conditions. Corten steel, mixed stone veneer, corrugated metal, and exposed structural timber were chosen not only for their architectural character, but for their ability to weather beautifully over time with minimal maintenance.